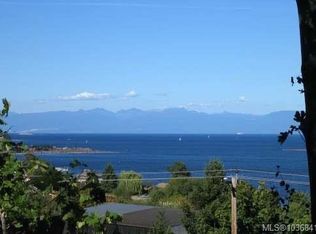
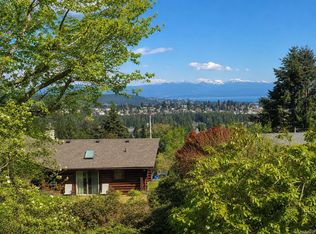
Exceptional investment and lifestyle opportunity in Nanaimo! This rare semi-waterfront property offers breathtaking panoramic ocean views and features a building with three spacious townhomes, each designed with modern multi-level living in mind. Each unit offers: Three levels of living space. Double-car garage with private entry. Open-concept main living area with Bright kitchen and spacious living room, Laundry and bathroom on the same living level. Multiple balconies showcasing stunning ocean views. Generous bedrooms, including a primary suite with ensuite with 2 bathrooms on the third floor. Enjoy incredible views of the active waterfront where you can watch BC Ferries, cruise ships, seaplanes, helicopters, and year-round marine activity from the comfort of your home. The private backyard space provides room to relax, entertain, and enjoy outdoor living. Ideally located just minutes from downtown Nanaimo, the convention centre, shopping, dining, and waterfront attractions
New construction
C$749,900
911 Haliburton St #2, Nanaimo, BC V9R 6N4
3beds
3baths
2,098sqft
Townhouse
Built in 2026
0.27 Acres Lot
$-- Zestimate®
C$357/sqft
C$-- HOA
What's special
Semi-waterfront propertyBreathtaking panoramic ocean viewsBright kitchenGenerous bedrooms
- 65 days |
- 19 |
- 0 |
Zillow last checked:
Listing updated:
Listed by:
Raj Banga,
Sutton Group-West Coast Realty (Nan)
Source: VIVA,MLS®#: 1036983
Facts & features
Interior
Bedrooms & bathrooms
- Bedrooms: 3
- Bathrooms: 3
Kitchen
- Level: Second
Heating
- Baseboard, Electric, Natural Gas
Cooling
- HVAC
Appliances
- Laundry: In Unit
Features
- Breakfast Nook, Closet Organizer, Dining/Living Combo, Eating Area
- Flooring: Laminate, Tile
- Windows: Bay Window(s), Insulated Windows, Screens
- Basement: None,Basement Slab
- Number of fireplaces: 1
- Fireplace features: Electric, Family Room
Interior area
- Total structure area: 2,098
- Total interior livable area: 2,098 sqft
Property
Parking
- Total spaces: 4
- Parking features: Additional Parking, Driveway, Garage Double, Guest, Garage Door Opener
- Garage spaces: 2
- Has uncovered spaces: Yes
Accessibility
- Accessibility features: Accessible Entrance
Features
- Levels: 3
- Entry location: Main Level
- Patio & porch: Balcony/Patio
- Exterior features: Balcony, Low Maintenance Yard
- Has view: Yes
- View description: Ocean
- Has water view: Yes
- Water view: Ocean
Lot
- Size: 0.27 Acres
- Features: Central Location, Easy Access, Marina Nearby, Recreation Nearby, Serviced, Shopping Nearby, Southern Exposure
Details
- Parcel number: 005846374
- Zoning: R-5
- Zoning description: Multi-Family
Construction
Type & style
- Home type: Townhouse
- Property subtype: Townhouse
Materials
- Frame Wood, Insulation All, Vinyl Siding, Wood Siding
- Foundation: Concrete Perimeter
- Roof: Asphalt Shingle
Condition
- Under Construction
- New construction: Yes
- Year built: 2026
Details
- Warranty included: Yes
Utilities & green energy
- Water: Municipal
- Utilities for property: Cable Available, Electricity Connected, Garbage, Phone Available, Recycling
Community & HOA
Location
- Region: Nanaimo
Financial & listing details
- Price per square foot: C$357/sqft
- Tax assessed value: C$356,000
- Annual tax amount: C$2,459
- Date on market: 5/14/2026
- Listing terms: Must Be Paid Off
- Ownership: Freehold/Strata
- Electric utility on property: Yes
- Road surface type: Paved
Raj Banga
Raj Banga
(250) 756-2112
By pressing Contact Agent, you agree that the real estate professional identified above may call/text you about your search, which may involve use of automated means and pre-recorded/artificial voices. You don't need to consent as a condition of buying any property, goods, or services. Message/data rates may apply. You also agree to our Terms of Use. Zillow does not endorse any real estate professionals. We may share information about your recent and future site activity with your agent to help them understand what you're looking for in a home.
Price history
| Date | Event | Price |
|---|---|---|
| 5/14/2026 | Listed for sale | C$749,900C$357/sqft |
Source: VIVA #1036983 Report a problem | ||
Public tax history
Tax history is unavailable.
Climate risks
Neighborhood: South End
Nearby schools
GreatSchools rating
No schools nearby
We couldn't find any schools near this home.
- C$749,9003 bd3 ba2k sqft911 Haliburton St #1, Nanaimo, BC V9R6N4New Construction
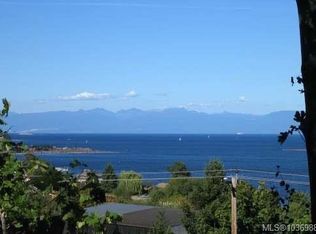
- C$769,9003 bd3 ba2.1k sqft911 Haliburton St #3, Nanaimo, BC V9R6N4New Construction
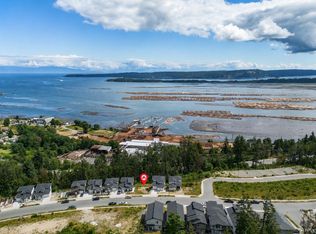
- C$339,0003,484.8 Square Feet945 Harbour View St, Nanaimo, BC V9R4V3Lot/Land
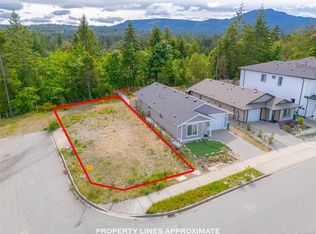
- C$339,0004,791.6 Square Feet996 Harbour View St, Nanaimo, BC V9R4V4Lot/Land
- C$389,0003,484.8 Square Feet913 Harbour View St, Nanaimo, BC V9R0K5Lot/Land
- C$--5 bd-- ba2.9k sqft905 Harbour View St, Nanaimo, BC V9R4V4Off Market
- C$899,9905 bd5 ba2.7k sqft909 Harbour Vw, Saint Nanaimo, BC V9R4V4New Construction
- C$445,0002 bd2 ba1k sqft398 Petroglyph Cres, Nanaimo, BC V9R5K1For Sale
Similar homes
- C$749,9003 bd3 ba2k sqft911 Haliburton St #1, Nanaimo, BC V9R 6N4New ConstructionMLS ID #1036841, Raj Banga, Sutton Group-West Coast Realty (Nan). VIVA
- C$674,9004 bd2 ba2.5k sqft706 Haliburton St, Nanaimo, BC V9R 4W7For Sale
 MLS ID #1042992, Buddy Mcrae Personal Real Estate Corporation, Royal LePage Nanaimo Realty (NanIsHwyN). VIVA
 - C$689,0004 bd3 ba2k sqft785 Parkview Dr, Nanaimo, BC V9R 5T9For Sale
 MLS ID #1042943, Katerina Gamlin, eXp Realty (NA). VIVA
 - C$769,0003 bd2 ba2k sqft2331 Panorama View Dr, Nanaimo, BC V9R 6T1For Sale
 MLS ID #1027236, Nicole Hindman, Royal LePage Nanaimo Realty (NanIsHwyN). VIVA
 - C$764,9004 bd2 ba2.3k sqft1968 Estevan Rd, Nanaimo, BC V9S 3Z2For SaleMLS ID #1040047, Chris Carter, Royal LePage Nanaimo Realty (NanIsHwyN). VIVA
- C$774,9005 bd3 ba2.2k sqft2170 Elizabeth St, Nanaimo, BC V9X 1G3For SaleMLS ID #1042508, Binda Thind Personal Real Estate Corporation, Century 21 Harbour Realty Ltd.. VIVA
- C$779,9003 bd2 ba2k sqft2146 Pauls Rd, Nanaimo, BC V9X 1N8For SaleMLS ID #1043162, Todd Sanderson, Royal LePage Nanaimo Realty (NanIsHwyN). VIVA
- C$829,9005 bd3 ba2.6k sqft1692 Centennary Dr, Nanaimo, BC V9X 1A3For SaleMLS ID #1042243, Phillip Gonyer Personal Real Estate Corporation, 460 Realty Inc. (NA). VIVA
- C$765,0004 bd3 ba1.8k sqft1649 Mallard Dr, Nanaimo, BC V9S 2X8For SaleMLS ID #1040957, Alex Penner Personal Real Estate Corporation, 460 Realty Inc. (NA). VIVA
- C$724,9004 bd3 ba2.3k sqft427 A Walker Ave, Ladysmith, BC V9G 1V7For SaleMLS ID #1043568, Ryan Blue, Remax Colonial Pacific Realty. VIVA
- C$749,9004 bd2 ba1.4k sqft2177 Lancashire Ave, Nanaimo, BC V9S 5P6For SaleMLS ID #1042163, Aaron Reynolds, eXp Realty (NA). VIVA
- C$699,9003 bd2 ba1.4k sqft896 Canso Rd, Nanaimo, BC V0R 1X2For SaleMLS ID #1042125, Martin Velsen Personal Real Estate Corporation, REMAX Professionals (NA). VIVA
- C$660,0003 bd2 ba1.3k sqft192 Colvilleton Trl, Nanaimo, BC V9R 6R1For SaleMLS ID #1041861, Jane Garcia, Royal LePage Nanaimo Realty (NanIsHwyN). VIVA
- C$735,0006 bd2 ba2.2k sqft1400 Townsite Rd, Nanaimo, BC V9S 1N1For SaleMLS ID #1026033, Chris Sutton, Sutton Group West Coast Realty. VIVA
- C$899,0004 bd3 ba2.6k sqft8 Pirate Pl, Nanaimo, BC V9R 6R1For SaleMLS ID #1040497, Karrie Brennan Personal Real Estate Corporation, Pemberton Holmes Ltd. (Nanaimo). VIVA
- C$650,0003 bd3 ba1.5k sqft518 Steeves Rd, Nanaimo, BC V9R 0H8For SaleMLS ID #1027916, Julien Prevost Personal Real Estate Corporation, REMAX Professionals (NA). VIVA
- C$724,9003 bd4 ba2k sqft1361 Discovery Ave, Nanaimo, BC V9S 4B5For SaleMLS ID #1033014, Darren Mcgee, Royal LePage Nanaimo Realty (NanIsHwyN). VIVA
- C$719,9004 bd3 ba1.8k sqft5561 Westdale Rd, Nanaimo, BC V9V 1G4For SaleMLS ID #1041026, Buddy Mcrae Personal Real Estate Corporation, Royal LePage Nanaimo Realty (NanIsHwyN). VIVA
- C$850,0004 bd2 ba2.8k sqft2535 Holyrood Dr, Nanaimo, BC V9S 4L1For SaleMLS ID #1039083, Darren Mcgee, Royal LePage Nanaimo Realty (NanIsHwyN). VIVA
- C$780,0002 bd2 ba1.3k sqft4472 Stonebridge Pl #102, Nanaimo, BC V9T 0E6For SaleMLS ID #1042669, Derek Gillette Personal Real Estate Corporation, eXp Realty (NA). VIVA
