Tucked away in a peaceful, natural setting just steps from the ocean, this inviting home offers a rare blend of tranquility and convenience. Featuring three spacious bedrooms, two full bathrooms, and a large double garage, it’s perfectly suited for families or those seeking a coastal retreat. Inside, you’ll find a thoughtful layout that includes both a formal dining room and a cozy breakfast nook—offering flexible spaces to suit your lifestyle. The expansive primary bedroom includes access to a private deck, a generous closet, and a full 4-piece ensuite for added comfort. Large east-facing windows flood the home with natural light and provide sunrise views. Outside, stroll through beautifully landscaped gardens filled with Rhododendrons, Trilliums, and Red Currants, and relax with a cup of tea. Situated on over half an acre, this serene property is just a 10-minute drive to groceries and essential amenities—offering the perfect balance of peaceful living and everyday convenience.
For sale
C$779,900
2146 Pauls Rd, Nanaimo, BC V9X 1N8
3beds
2baths
2,018sqft
Single Family Residence
Built in 1988
0.58 Acres Lot
$-- Zestimate®
C$386/sqft
C$-- HOA
What's special
Steps from the oceanThree spacious bedroomsLarge double garageFormal dining roomCozy breakfast nookExpansive primary bedroomGenerous closet
- 72 days
- 97
- 1
Zillow last checked:
Listing updated:
Listed by:
Todd Sanderson,
Royal LePage Nanaimo Realty (NanIsHwyN)
Source: VIVA,MLS®#: 1043162
Facts & features
Interior
Bedrooms & bathrooms
- Bedrooms: 3
- Bathrooms: 2
- Main level bathrooms: 2
- Main level bedrooms: 2
Kitchen
- Level: Main
Heating
- Baseboard, Electric, Wood
Cooling
- None
Appliances
- Included: Dryer, F/S/W/D, Refrigerator, Washer
- Laundry: Inside
Features
- Dining Room, Eating Area, Central Vacuum
- Flooring: Carpet, Linoleum, Mixed
- Windows: Insulated Windows
- Basement: Finished,Full
- Number of fireplaces: 2
- Fireplace features: Family Room, Living Room, Wood Burning Stove
Interior area
- Total structure area: 2,825
- Total interior livable area: 2,018 sqft
Property
Parking
- Total spaces: 4
- Parking features: Driveway, Garage Double, Garage Door Opener
- Garage spaces: 2
- Has uncovered spaces: Yes
Accessibility
- Accessibility features: Accessible Entrance, Ground Level Main Floor
Features
- Entry location: Main Level
- Patio & porch: Balcony/Deck, Balcony/Patio
- Exterior features: Garden, Low Maintenance Yard
- Has view: Yes
- View description: Ocean
- Has water view: Yes
- Water view: Ocean
Lot
- Size: 0.58 Acres
- Features: Irregular Lot, Marina Nearby, No Through Road, Park Setting, Private, Quiet Area, Recreation Nearby, Rural Setting, Serviced, Sloped, Southern Exposure, In Wooded Area
Details
- Parcel number: 000506931
- Zoning: rs2
- Zoning description: Residential
Construction
Type & style
- Home type: SingleFamily
- Architectural style: Contemporary
- Property subtype: Single Family Residence
Materials
- Frame Wood, Insulation All
- Foundation: Concrete Perimeter
- Roof: Asphalt Shingle
Condition
- Resale
- New construction: No
- Year built: 1988
Utilities & green energy
- Water: Cistern
- Utilities for property: Electricity Connected, Phone Connected
Community & HOA
Location
- Region: Nanaimo
Financial & listing details
- Price per square foot: C$386/sqft
- Tax assessed value: C$853,000
- Annual tax amount: C$3,481
- Date on market: 7/14/2026
- Listing terms: Clear Title
- Ownership: Freehold
- Electric utility on property: Yes
- Road surface type: Paved
Price history
| Date | Event | Price |
|---|---|---|
| 7/14/2026 | Listed for sale | C$779,900C$386/sqft |
Source: VIVA #1043162 Report a problem | ||
Public tax history
Tax history is unavailable.
Climate risks
Neighborhood: V9X
Nearby schools
GreatSchools rating
No schools nearby
We couldn't find any schools near this home.

Similar homes
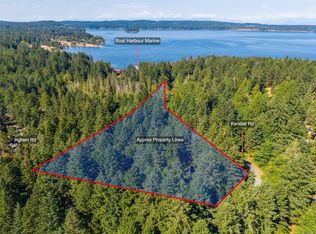
- C$750,0004 bd3 ba2.7k sqft3319 Decourcy Dr, Nanaimo, BC V0R 1X1For Sale
 MLS ID #1048337, Alex Galunenko Personal Real Estate Corporation, Sutton Group-West Coast Realty (Nan). VIVA
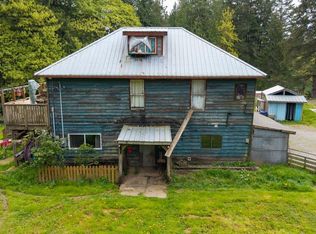
 - C$769,9003 bd2 ba1.8k sqft680 Little Blvd, Nanaimo, BC V0R 1X3For Sale
 MLS ID #1041884, Tina Lynch, Royal LePage Nanaimo Realty Gabriola. VIVA
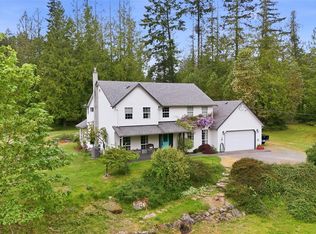
 - C$884,9003 bd2 ba1.9k sqft1701 Morden Rd, Nanaimo, BC V9X 1T6For Sale
 MLS ID #1042724, Lori Brothers, Royal LePage Nanaimo Realty (NanIsHwyN). VIVA
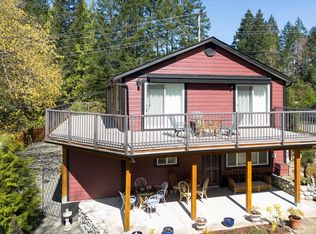
 - C$849,9002 bd2 ba1.6k sqft980 Coats Dr, Nanaimo, BC V0R 1X4For Sale
 MLS ID #1044631, Tina Lynch, Royal LePage Nanaimo Realty Gabriola. VIVA
