Wake up to views across Degnen Bay from this 2,117 sq ft West Coast home on 0.58 acres in Gabriola’s south end.Set near the end of a no-through road, it is near beach access and a five-minute walk to the boat launch—ideal for paddling the bay or exploring nearby trails.High vaulted cedar ceilings and a wall of windows showcase the ocean outlook from the living room, kitchen and loft.The kitchen offers oak cabinetry, ample counters and an island with seating.The main level includes living and dining areas, a bedroom, full bath and utility room.Upstairs, the loft-style bedroom has a 2-piece bath and overlooks the living room toward the bay.Another level provides flexible office, studio or guest space. Enjoy the setting from the large deck.An attached double garage, detached 24' × 26' garage and unfinished 28' × 35' walk-out basement offer outstanding storage and workspace.A metal roof, electric furnace, well and cisterns complete this ocean view home near the sea.Full info pkg available.
For sale
C$749,000
2893 Rowan Way, Nanaimo, BC V0R 1X7
2beds
2baths
2,117sqft
Single Family Residence
Built in 1992
0.58 Acres Lot
$-- Zestimate®
C$354/sqft
C$-- HOA
What's special
Views across degnen bayNear beach accessHigh vaulted cedar ceilingsOak cabinetryAmple countersIsland with seatingLarge deck
- 13 hours
- 4
- 0
Zillow last checked:
Listing updated:
Listed by:
Tina Lynch,
Royal LePage Nanaimo Realty Gabriola,
Guy Parcher,
Royal LePage Nanaimo Realty Gabriola
Source: VIVA,MLS®#: 1049462
Facts & features
Interior
Bedrooms & bathrooms
- Bedrooms: 2
- Bathrooms: 2
- Main level bathrooms: 1
- Main level bedrooms: 1
Kitchen
- Level: Main
Heating
- Electric, Forced Air, Wood
Cooling
- None
Appliances
- Included: Dishwasher, Dryer, Oven Built-In, Oven/Range Electric, Refrigerator, Washer
- Laundry: Inside
Features
- Dining/Living Combo, Vaulted Ceiling(s), Workshop
- Flooring: Carpet, Mixed, Tile, Vinyl
- Basement: Full,Walk-Out Access
- Number of fireplaces: 1
- Fireplace features: Insert, Wood Burning
Interior area
- Total structure area: 4,384
- Total interior livable area: 2,117 sqft
Property
Parking
- Total spaces: 6
- Parking features: Attached, Detached, Driveway, Garage Quad+, RV Access/Parking
- Attached garage spaces: 4
- Has uncovered spaces: Yes
Features
- Entry location: Main Level
- Patio & porch: Balcony/Deck
- Exterior features: Low Maintenance Yard
- Has view: Yes
- View description: Ocean
- Has water view: Yes
- Water view: Ocean
Lot
- Size: 0.58 Acres
- Features: Easy Access, Level, Marina Nearby, No Through Road, Private, Recreation Nearby, Rural Setting
Details
- Additional structures: Shed(s), Workshop
- Parcel number: 024827762
- Zoning description: Rural Residential
Construction
Type & style
- Home type: SingleFamily
- Architectural style: West Coast
- Property subtype: Single Family Residence
Materials
- Frame Wood, Insulation All
- Foundation: Concrete Perimeter, Slab
- Roof: Metal
Condition
- Resale
- New construction: No
- Year built: 1992
Utilities & green energy
- Sewer: Septic Needed
- Water: Cistern, Well: Drilled
- Utilities for property: Cable Available, Compost, Electricity Connected, Garbage, Phone Available, Recycling
Community & HOA
Location
- Region: Nanaimo
Financial & listing details
- Price per square foot: C$354/sqft
- Tax assessed value: C$834,000
- Annual tax amount: C$3,712
- Date on market: 9/17/2026
- Listing terms: None
- Ownership: Freehold
- Electric utility on property: Yes
- Road surface type: Paved
Price history
| Date | Event | Price |
|---|---|---|
| 9/17/2026 | Listed for sale | C$749,000C$354/sqft |
Source: VIVA #1049462 Report a problem | ||
Public tax history
Tax history is unavailable.
Climate risks
Neighborhood: V0R
Nearby schools
GreatSchools rating
No schools nearby
We couldn't find any schools near this home.

Similar homes
- C$898,0002 bd3 ba2.5k sqft697 Crestwood Rd, Nanaimo, BC V0R 1X4For Sale
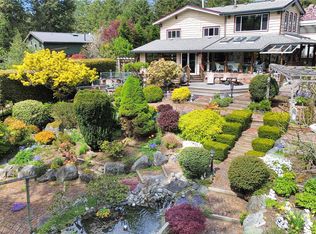 MLS ID #1049616, Martin Velsen Personal Real Estate Corporation, REMAX Professionals (NA). VIVA
 - C$799,0003 bd2 ba1.2k sqft1475 Town Ho End, Nanaimo, BC V0R 1X5For Sale
 MLS ID #1049481, Robyn Mcmahon, Royal LePage Nanaimo Realty Gabriola. VIVA
 - C$979,0002 bd2 ba1.2k sqft2575 Coho Dr, Nanaimo, BC V0R 1X7For Sale
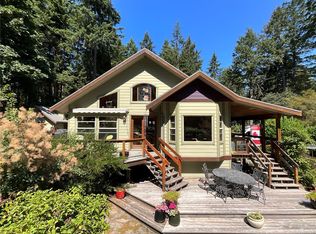 MLS ID #1046495, Judith Briscoe, Royal LePage Nanaimo Realty Gabriola. VIVA
 - C$750,0004 bd3 ba2.7k sqft3319 Decourcy Dr, Nanaimo, BC V0R 1X1For Sale
 MLS ID #1048337, Alex Galunenko Personal Real Estate Corporation, Sutton Group-West Coast Realty (Nan). VIVA
