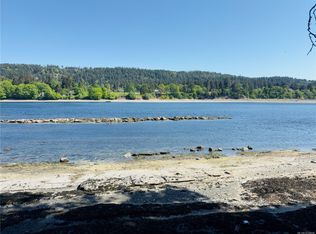
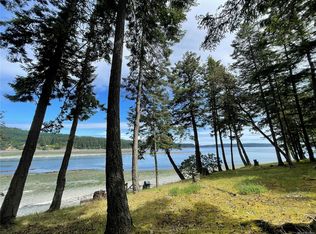
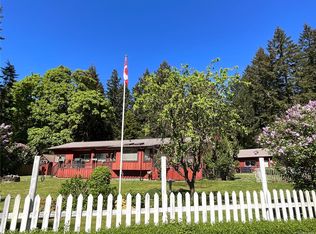
Classic west coast Ranch Style home with 15-18ft vaulted ceilings & loft on a quiet no through country road, available for the first time. Lovingly built by the sellers, this is their dream estate. The property is a sunny .54 acre(half) across from a public waterfront access. The home's added extras include a deluxe kitchen with glass tile backsplash, quality countertops, huge centre island with gas cooktop, double stainless fridge & built in wall oven and dishwasher all bathed in natural light from a skylight which opens. There's a custom built in curio cabinet & a 6x12.5 ft walk in pantry with a wall of cupboards,shelves & freezer, The home has big open rooms, hardwood floors, ceiling fans & is bright & cheery. The primary bedroom has an ensuite with a jetted tub, tile floors, skylight & 8x5 walk in closet. Attic loft bonus hobby room,Pacific Energy woodstove.200amp svc.Exterior hardiplank siding & metal roof, well & septic, & 2 cisterns. Cabin next door is also for sale MLS1004584.
For sale
C$588,000
873 Driftwood Dr, Mudge Island, BC V0V 0V0
3beds
3baths
1,974sqft
Single Family Residence
Built in 1997
0.54 Acres Lot
$-- Zestimate®
C$298/sqft
C$-- HOA
What's special
Deluxe kitchenGlass tile backsplashQuality countertopsDouble stainless fridgeBig open roomsHardwood floorsCeiling fans
- 136 days
- 67
- 3
Zillow last checked:
Listing updated:
Listed by:
Susan Mcgougan Personal Real Estate Corporation,
REMAX Professionals (NA)
Source: VIVA,MLS®#: 1032544
Facts & features
Interior
Bedrooms & bathrooms
- Bedrooms: 3
- Bathrooms: 3
- Main level bathrooms: 3
- Main level bedrooms: 3
Kitchen
- Level: Main
Heating
- Electric, Forced Air, Heat Pump
Cooling
- Air Conditioning
Appliances
- Included: Dishwasher, Dryer, Microwave, Oven Built-In, Oven/Range Gas, Washer
- Laundry: Inside
Features
- Ceiling Fan(s), Closet Organizer, French Doors, Storage, Vaulted Ceiling(s), Workshop, Central Vacuum
- Flooring: Hardwood, Tile, Wood
- Windows: Blinds, Screens, Skylight(s), Vinyl Frames
- Basement: Crawl Space
- Number of fireplaces: 1
- Fireplace features: Wood Burning Stove
- Furnished: Yes
Interior area
- Total structure area: 1,974
- Total interior livable area: 1,974 sqft
Property
Parking
- Total spaces: 2
- Parking features: Carport
- Carport spaces: 1
Features
- Entry location: Main Level
- Patio & porch: Balcony/Deck
- Has spa: Yes
- Spa features: Bath, Jetted Tub
Lot
- Size: 0.54 Acres
- Features: No Through Road, Quiet Area
Details
- Additional structures: Workshop
- Parcel number: 029781591
- Zoning: RR
- Zoning description: Rural Residential
- Other equipment: Propane Tank
Construction
Type & style
- Home type: SingleFamily
- Architectural style: West Coast
- Property subtype: Single Family Residence
Materials
- Frame Wood, Other
- Foundation: Concrete Perimeter
- Roof: Metal
Condition
- Resale
- New construction: No
- Year built: 1997
Utilities & green energy
- Water: Well: Drilled
- Utilities for property: Cable Connected, Electricity Connected, Phone Connected
Community & HOA
Community
- Security: Security System
Location
- Region: Mudge Island
Financial & listing details
- Price per square foot: C$298/sqft
- Tax assessed value: C$576,000
- Annual tax amount: C$2,206
- Date on market: 4/17/2026
- Listing terms: None
- Ownership: Freehold
- Electric utility on property: Yes
- Road surface type: Unimproved
Price history
| Date | Event | Price |
|---|---|---|
| 4/17/2026 | Listed for sale | C$588,000C$298/sqft |
Source: VIVA #1032544 Report a problem | ||
Public tax history
Tax history is unavailable.
Climate risks
Neighborhood: V0V 0V0
Nearby schools
GreatSchools rating
No schools nearby
We couldn't find any schools near this home.

Similar homes
- C$788,0003 bd2 ba1.5k sqft1022 Sea Fern Ln, Mudge Island, BC V0V 0V0For Sale
 MLS ID #1036113, Susan Mcgougan Personal Real Estate Corporation, REMAX Professionals (NA). VIVA
 - C$529,0003 bd2 ba1.7k sqft1855 Oyster Way, Nanaimo, BC V0R 1X6For Sale
 MLS ID #1034820, Trevor Hendriks, Royal LePage Nanaimo Realty Gabriola. VIVA
 - C$449,5004 bd1 ba1.8k sqft667 Weathers Way, Nanaimo, BC V0R 1X6For Sale
 MLS ID #1031159, Tikka Forrest, Royal LePage Nanaimo Realty (NanIsHwyN). VIVA
 - C$699,0002 bd2 ba1k sqft231 Halibut Hill Rd, Mudge Island, BC V0R 1X6For Sale
 MLS ID #1046812, Cam Mulatz, Real Broker. VIVA
