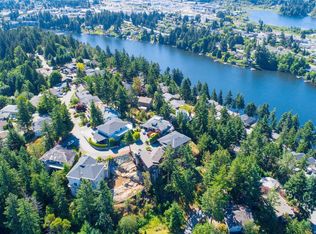
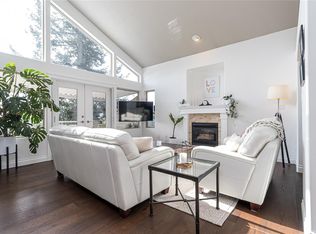
Northern Nanaimo without the price tag. Looking for a newer home with extra space but need it to be affordable? Investing? This 3 bed, 3 bath home offers nearly 2000 sq. ft. of living space on a private lot surrounded by mature trees. An open-concept design with large windows, a spacious living area, quartz countertops in the kitchen, and sunny south-facing deck. The main floor features the primary bedroom and ensuite, a second bedroom, full bath, and main living spaces, all on the same level. Downstairs offers a large recroom, 3rd bedroom, and laundry area—perfect for teenagers, guests, a home office, or extended family. Major updates include Roof, Hardi-plank siding, Vinyl Windows, and a Heat pump. Located within walking distance of schools and just minutes from shopping, restaurants, recreation, and Long Lake, this is an opportunity to secure a foothold at a great entry point. Whether you're looking for a family home, an investment property, this home deserves a closer look.
For sale
C$574,900
671 Marsh Wren Pl, Nanaimo, BC V9T 5R4
3beds
2baths
2,044sqft
Single Family Residence
Built in 1993
0.31 Acres Lot
$-- Zestimate®
C$281/sqft
C$185/mo HOA
What's special
- 39 days |
- 185 |
- 11 |
Zillow last checked:
Listing updated:
Listed by:
Tom Stromar,
Royal LePage Nanaimo Realty (NanIsHwyN),
Janice Stromar Personal Real Estate Corporation,
Royal LePage Nanaimo Realty (NanIsHwyN)
Source: VIVA,MLS®#: 1040697
Facts & features
Interior
Bedrooms & bathrooms
- Bedrooms: 3
- Bathrooms: 2
- Main level bathrooms: 2
- Main level bedrooms: 2
Kitchen
- Level: Main
Heating
- Baseboard, Electric, Heat Pump
Cooling
- Wall Unit(s)
Appliances
- Included: Built-In Range, Dishwasher, Dryer, Microwave, Oven/Range Electric, Range Hood, Refrigerator, Washer
- Laundry: Inside
Features
- Dining/Living Combo
- Flooring: Mixed, Other
- Windows: Vinyl Frames
- Basement: None
- Has fireplace: No
Interior area
- Total structure area: 2,044
- Total interior livable area: 2,044 sqft
Video & virtual tour
Property
Parking
- Total spaces: 3
- Parking features: Driveway, Guest
- Has uncovered spaces: Yes
Features
- Entry location: Ground Level
- Exterior features: Balcony
- Fencing: Partial
- Has view: Yes
- View description: Mountain(s), Valley
Lot
- Size: 0.31 Acres
- Features: Central Location, Cul-De-Sac, Family-Oriented Neighbourhood, Hillside, Irregular Lot, Near Golf Course, Private, Quiet Area, Recreation Nearby, Rocky, Serviced, Shopping Nearby, Sloped, Southern Exposure, In Wooded Area
Details
- Parcel number: 000272884
- Zoning: R5
- Zoning description: Residential
Construction
Type & style
- Home type: SingleFamily
- Property subtype: Single Family Residence
Materials
- Cement Fibre, Frame Wood, Insulation All, Insulation: Ceiling, Insulation: Walls
- Foundation: Concrete Perimeter
- Roof: Asphalt Shingle
Condition
- Resale
- New construction: No
- Year built: 1993
Utilities & green energy
- Water: Municipal
- Utilities for property: Cable Available, Cable Connected, Electricity Available, Electricity Connected, Garbage, Phone Available, Recycling
Community & HOA
Community
- Features: Family-Oriented Neighbourhood
- Subdivision: Long Lake Heights
HOA
- Has HOA: Yes
- Services included: Trash, Maintenance Grounds, Property Management, Recycling, Sewer, Water
- HOA fee: C$185 monthly
Location
- Region: Nanaimo
Financial & listing details
- Price per square foot: C$281/sqft
- Tax assessed value: C$676,000
- Annual tax amount: C$4,273
- Date on market: 6/17/2026
- Listing terms: Must Be Paid Off
- Ownership: Freehold/Strata
- Electric utility on property: Yes
- Road surface type: Paved
Tom Stromar
Tom Stromar
(250) 758-7653
By pressing Contact Agent, you agree that the real estate professional identified above may call/text you about your search, which may involve use of automated means and pre-recorded/artificial voices. You don't need to consent as a condition of buying any property, goods, or services. Message/data rates may apply. You also agree to our Terms of Use. Zillow does not endorse any real estate professionals. We may share information about your recent and future site activity with your agent to help them understand what you're looking for in a home.
Price history
| Date | Event | Price |
|---|---|---|
| 7/15/2026 | Price change | C$574,900-2.5%C$281/sqft |
Source: VIVA #1040697 Report a problem | ||
| 6/17/2026 | Listed for sale | C$589,900C$289/sqft |
Source: VIVA #1040697 Report a problem | ||
Public tax history
Tax history is unavailable.
Climate risks
Neighborhood: Long Lake
Nearby schools
GreatSchools rating
No schools nearby
We couldn't find any schools near this home.
- C$199,9006,969.6 Square Feet471 Heron Pl, Nanaimo, BC V9T4X7Lot/Land
- C$1,099,9004 bd4 ba3k sqft150 Rainbow Cres, Nanaimo, BC V9T4Y2For Sale

- C$356,90010,454.4 Square Feet33 Summit Dr, Nanaimo, BC V9T5R4Lot/Land
- C$411,000-- bd-- ba-- sqft100 Swan Pl, Nanaimo, BC V9T5R2Off Market
- C$388,0009,583.2 Square Feet321 Woodhaven Dr, Nanaimo, BC V9T5M2Lot/Land
- C$---- bd-- ba-- sqft76 Summit Dr #A, Nanaimo, BC V9T4Y1Off Market
- C$874,9004 bd3 ba3k sqft541 Charfinch Pl, Nanaimo, BC V9T5A4For Sale
- C$--2 bd2 ba1.4k sqft431 Woodhaven Dr, Nanaimo, BC V9T5M2Off Market
Similar homes
- C$659,9004 bd2 ba1.9k sqft3624 Uplands Dr, Nanaimo, BC V9T 2T7For Sale
 MLS ID #1044217, Shannon Gorgichuk Personal Real Estate Corporation, REMAX Professionals (NA). VIVA
 - C$579,9003 bd2 ba1.5k sqft4780 Fairbrook Cres, Nanaimo, BC V9T 6M6For Sale
 MLS ID #1040560, Rick Horsland Personal Real Estate Corporation, REMAX Professionals (NA). VIVA
 - C$599,9003 bd2 ba1.4k sqft4895 Fairbrook Cres, Nanaimo, BC V9T 6L6For Sale
 MLS ID #1042665, Mark Koch Personal Real Estate Corporation, REMAX Professionals (NA). VIVA
 - C$569,9003 bd2 ba1.2k sqft4604 Hammond Bay Rd #7, Nanaimo, BC V9T 5B1For Sale
 MLS ID #1040046, Matt Scheibel Personal Real Estate Corporation, 460 Realty Inc. (NA). VIVA
 - C$679,9003 bd2 ba1.2k sqft2446 Divot Dr, Nanaimo, BC V9T 4B2For SaleMLS ID #1042172, Rob Grey Personal Real Estate Corporation, REMAX Professionals (NA). VIVA
- C$600,0003 bd2 ba1.1k sqft184 Westwood Rd #B, Nanaimo, BC V9R 6R8For SaleMLS ID #1038323, Jim Grieve, eXp Realty (NA). VIVA
- C$474,9003 bd2 ba1.2k sqft4801 Hammond Bay Rd Unit 1, Nanaimo, BC V9T 5A9For SaleMLS ID #1043605, Quinn Abbey Personal Real Estate Corporation, REMAX Professionals (NA). VIVA
- C$699,0005 bd2 ba1.9k sqft2702 Beaver Creek Cres, Nanaimo, BC V9T 3K4For SaleMLS ID #1042764, Jamie Wicks, eXp Realty (NA). VIVA
- C$729,9004 bd2 ba1.9k sqft3211 Uplands Dr, Nanaimo, BC V9T 2T2For SaleMLS ID #1041878, Andrew Miller Personal Real Estate Corporation, REMAX Professionals (NA). VIVA
- C$825,0003 bd2 ba1.7k sqft2682 Labieux Rd, Nanaimo, BC V9T 3N4For SaleMLS ID #1039645, Ryan Gilmour, The Agency. VIVA
- C$649,0004 bd2 ba1.5k sqft1713 Northfield Rd, Nanaimo, BC V9S 3B1For SaleMLS ID #1032382, Michael Guan Personal Real Estate Corporation, Sutton Group-West Coast Realty (Nan). VIVA
- C$640,0006 bd2 ba1.9k sqft1601 Townsite Rd, Nanaimo, BC V9S 1M9For SaleMLS ID #1041657, Jason Ridout, Pemberton Holmes Ltd. (Pkvl). VIVA
- C$769,9003 bd2 ba1.3k sqft5143 Broughton Pl, Nanaimo, BC V9T 6L4For SaleMLS ID #1041527, Dawn Walton Personal Real Estate Corporation, eXp Realty (NA). VIVA
- C$825,0003 bd4 ba2.1k sqft5118 Dunn Pl, Nanaimo, BC V9T 0J2For SaleMLS ID #1043959, John Cooper Personal Real Estate Corporation, eXp Realty (NA). VIVA
- C$734,9003 bd2 ba1.1k sqft6421 Portsmouth Rd, Nanaimo, BC V9V 1A3For SaleMLS ID #1043418, Michael Guan Personal Real Estate Corporation, Sutton Group-West Coast Realty (Nan). VIVA
- C$559,9003 bd4 ba1.6k sqft254 Caledonia Ave, Nanaimo, BC V9S 4K5For SaleMLS ID #1041686, Chris Carter, Royal LePage Nanaimo Realty (NanIsHwyN). VIVA
- C$785,0003 bd2 ba1.6k sqft5124 Hammond Bay Rd, Nanaimo, BC V9T 5B5For SaleMLS ID #1039979, Angela Espey, 460 Realty Inc. (NA). VIVA
- C$729,9003 bd2 ba1.2k sqft403 Watfield Ave, Nanaimo, BC V9R 3P6For SaleMLS ID #1043933, Shannon Gorgichuk Personal Real Estate Corporation, REMAX Professionals (NA). VIVA
- C$849,9004 bd2 ba1.7k sqft5151 Metral Dr, Nanaimo, BC V9T 2K7For SaleMLS ID #1036227, Jason Burrows, Royal LePage Nanaimo Realty (NanIsHwyN). VIVA
- C$549,9003 bd1 ba1.2k sqft203 Prideaux St, Nanaimo, BC V9R 2M9For SaleMLS ID #1042961, John Cooper Personal Real Estate Corporation, eXp Realty (NA). VIVA
