Welcome to this beautifully updated 3-bedroom 1170+ sq ft half duplex in one of Nanaimo's most convenient & sought-after locations. Just minutes from Vancouver Island University, Westwood Lake, schools, shopping, & with quick access to the Parkway for an easy commute North or South, this home offers both comfort & convenience. Inside, modern updates, including newer flooring, paint, appliances, & renovated bathrooms, create a fresh & move-in-ready feeling.The bright & spacious kitchen features ample cupboard & counter space & overlooks the private backyard, making it easy to stay connected while cooking or entertaining. Step outside to your own private retreat, complete with a gazebo & partially fenced yard: Perfect for summer BBQs, morning coffee, or letting kids & pets play. With the 3 bedrooms tucked away upstairs, a convenient main-floor powder room, & abundant storage throughout, this home delivers exceptional value in a location that supports an active Vancouver Island lifestyle.
For sale
C$600,000
184 Westwood Rd #B, Nanaimo, BC V9R 6R8
3beds
2baths
1,176sqft
Half Duplex
Built in 1991
6,969 Square Feet Lot
$-- Zestimate®
C$510/sqft
C$-- HOA
What's special
Modern updatesNewer flooringRenovated bathroomsBright and spacious kitchenPrivate backyardPartially fenced yardConvenient main-floor powder room
- 43 days |
- 68 |
- 3 |
Zillow last checked:
Listing updated:
Listed by:
Jim Grieve,
eXp Realty (NA),
Karen Jordan,
eXp Realty (NA)
Source: VIVA,MLS®#: 1038323
Facts & features
Interior
Bedrooms & bathrooms
- Bedrooms: 3
- Bathrooms: 2
- Main level bathrooms: 1
Kitchen
- Level: Main
Heating
- Baseboard, Electric
Cooling
- None
Appliances
- Included: Dishwasher, Dryer, Refrigerator, Washer
- Laundry: In Unit
Features
- Ceiling Fan(s), Eating Area
- Flooring: Mixed
- Windows: Aluminum Frames
- Basement: None
- Number of fireplaces: 1
- Fireplace features: Electric
Interior area
- Total structure area: 1,176
- Total interior livable area: 1,176 sqft
Property
Parking
- Total spaces: 2
- Parking features: Carport, Driveway
- Carport spaces: 1
- Has uncovered spaces: Yes
Features
- Levels: 2
- Entry location: Main Level
- Exterior features: Garden, Low Maintenance Yard
- Fencing: Partial
Lot
- Size: 6,969 Square Feet
- Features: Easy Access, Family-Oriented Neighbourhood, Private, Recreation Nearby, In Wooded Area
Details
- Additional structures: Gazebo, Shed(s)
- Parcel number: 017518156
- Zoning description: Duplex
Construction
Type & style
- Home type: SingleFamily
- Property subtype: Half Duplex
- Attached to another structure: Yes
Materials
- Vinyl Siding
- Foundation: Slab
- Roof: Asphalt Shingle
Condition
- Resale
- New construction: No
- Year built: 1991
Utilities & green energy
- Water: Municipal
- Utilities for property: Cable Connected, Electricity Connected, Garbage, Natural Gas Available, Phone Connected, Recycling
Community & HOA
Community
- Features: Family-Oriented Neighbourhood
Location
- Region: Nanaimo
Financial & listing details
- Price per square foot: C$510/sqft
- Tax assessed value: C$535,000
- Annual tax amount: C$3,538
- Date on market: 6/1/2026
- Listing terms: Purchaser To Finance
- Ownership: Freehold
- Electric utility on property: Yes
- Road surface type: Paved
Jim Grieve
Jim Grieve
(250) 616-7342
By pressing Contact Agent, you agree that the real estate professional identified above may call/text you about your search, which may involve use of automated means and pre-recorded/artificial voices. You don't need to consent as a condition of buying any property, goods, or services. Message/data rates may apply. You also agree to our Terms of Use. Zillow does not endorse any real estate professionals. We may share information about your recent and future site activity with your agent to help them understand what you're looking for in a home.
Price history
| Date | Event | Price |
|---|---|---|
| 6/10/2026 | Price change | C$600,000-4%C$510/sqft |
Source: VIVA #1038323 Report a problem | ||
| 6/1/2026 | Listed for sale | C$625,000C$531/sqft |
Source: VIVA #1038323 Report a problem | ||
Public tax history
Tax history is unavailable.
Climate risks
Neighborhood: Westwood
Nearby schools
GreatSchools rating
No schools nearby
We couldn't find any schools near this home.
- C$999,0006 bd4 ba2.5k sqft2030 Placid Cres, Nanaimo, BC V9R6P9For Sale

- C$875,0003 bd2 ba1.8k sqft2024 Placid Cres, Nanaimo, BC V9R6P9For Sale

- C$--3 bd-- ba1.2k sqft269 Tahoe Ave, Nanaimo, BC V9R7B3Off Market
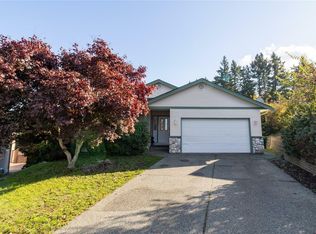
- C$875,0006 bd4 ba3k sqft217 Tahoe Ave, Nanaimo, BC V9R6S2For Sale

- C$579,9004 bd3 ba1.1k sqft2190 Jingle Pot Rd #100, Nanaimo, BC V9R6J2New Construction
- C$579,9003 bd3 ba1.2k sqft2188 Jingle Pot Rd #200, Nanaimo, BC V9R6T5New Construction
- C$---- bd-- ba-- sqft262 Harwell Rd #35, Nanaimo, BC V9R6V1Off Market
- C$---- bd-- ba-- sqft260 Harwell Rd #29, Nanaimo, BC V9R6V1Off Market
Similar homes
- C$709,9003 bd2 ba1.1k sqft125 Sylvan Pl, Nanaimo, BC V9R 6S1For Sale
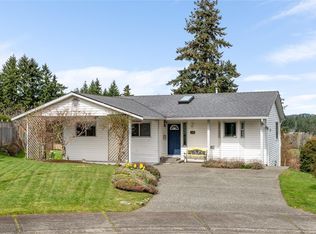 MLS ID #1030015, Rosanna Duffy, Royal LePage Nanaimo Realty (NanIsHwyN). VIVA
 - C$649,0003 bd2 ba1.6k sqft655 Drake St, Nanaimo, BC V9S 2T2For Sale
 MLS ID #1042621, Zac Joshua, eXp Realty (NA). VIVA
 - C$589,8003 bd2 ba1.1k sqft3709 Long Lake Ter, Nanaimo, BC V9T 2V2For Sale
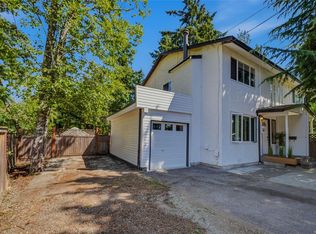 MLS ID #1041401, Kaye Broens, eXp Realty (NA). VIVA
 - C$549,9003 bd1 ba1.2k sqft203 Prideaux St, Nanaimo, BC V9R 2M9For Sale
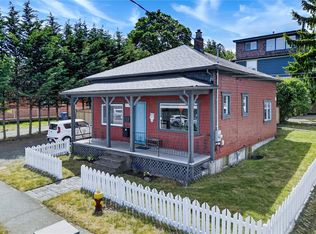 MLS ID #1042961, John Cooper Personal Real Estate Corporation, eXp Realty (NA). VIVA
 - C$619,9004 bd1 ba1.5k sqft812 Townsite Rd, Nanaimo, BC V9S 1L7For SaleMLS ID #1042113, Travis Mickelson, REMAX Professionals (NA). VIVA
- C$679,9003 bd2 ba1.2k sqft2446 Divot Dr, Nanaimo, BC V9T 4B2For SaleMLS ID #1042172, Rob Grey Personal Real Estate Corporation, REMAX Professionals (NA). VIVA
- C$619,0003 bd1 ba1.3k sqft5889 Turner Rd, Nanaimo, BC V9T 2N5For SaleMLS ID #1042077, Derek Gillette Personal Real Estate Corporation, eXp Realty (NA). VIVA
- C$600,0003 bd1 ba1k sqft52 Athletic St, Nanaimo, BC V9R 5N6For SaleMLS ID #1032672, Travis Mickelson, REMAX Professionals (NA). VIVA
- C$579,9003 bd2 ba1.5k sqft4780 Fairbrook Cres, Nanaimo, BC V9T 6M6For SaleMLS ID #1040560, Rick Horsland Personal Real Estate Corporation, REMAX Professionals (NA). VIVA
- C$649,0004 bd2 ba1.5k sqft1713 Northfield Rd, Nanaimo, BC V9S 3B1For SaleMLS ID #1032382, Michael Guan Personal Real Estate Corporation, Sutton Group-West Coast Realty (Nan). VIVA
- C$699,9003 bd2 ba1.2k sqft795 Southland Way, Nanaimo, BC V9R 6P4For SaleMLS ID #1040434, Joan Miller Personal Real Estate Corporation, REMAX Professionals (NA). VIVA
- C$664,9003 bd3 ba1.4k sqft2841 Rock City Rd, Nanaimo, BC V9T 3H3For SaleMLS ID #1041909, Phillip Gonyer Personal Real Estate Corporation, 460 Realty Inc. (NA). VIVA
- C$819,9003 bd2 ba1.2k sqft2143 Lang Cres, Nanaimo, BC V9S 5R9For SaleMLS ID #1040865, Quinn Abbey Personal Real Estate Corporation, REMAX Professionals (NA). VIVA
- C$705,0003 bd2 ba1.2k sqft3716 Howden Dr, Nanaimo, BC V9T 3V9For SaleMLS ID #1040475, Alicia Tripp, Oakwyn Realty Ltd. (NA). VIVA
- C$749,0003 bd2 ba1.2k sqft3614 Victoria Ave, Nanaimo, BC V9T 6N9For SaleMLS ID #1042331, Darren Young Personal Real Estate Corporation, Royal LePage Nanaimo Realty (NanIsHwyN). VIVA
- C$749,9003 bd2 ba1.5k sqft631 Maple St, Nanaimo, BC V9S 2J8For SaleMLS ID #1042326, Carlee Jahelka Personal Real Estate Corporation, Royal LePage Nanaimo Realty (NanIsHwyN). VIVA
- C$515,0003 bd2 ba1.1k sqft4937 Clematis Pl, Nanaimo, BC V9V 1T4For SaleMLS ID #1042344, Nadia Carriere, Century 21 Harbour Realty Ltd.. VIVA
- C$799,8002 bd2 ba1.6k sqft1277 Selkirk Dr, Nanaimo, BC V9R 5Z5For SaleMLS ID #1032121, Derek Gillette Personal Real Estate Corporation, eXp Realty (NA). VIVA
- C$559,9003 bd4 ba1.6k sqft254 Caledonia Ave, Nanaimo, BC V9S 4K5For SaleMLS ID #1041686, Chris Carter, Royal LePage Nanaimo Realty (NanIsHwyN). VIVA
- C$800,0003 bd2 ba1.3k sqft5143 Broughton Pl, Nanaimo, BC V9T 6L4For SaleMLS ID #1041527, Dawn Walton Personal Real Estate Corporation, eXp Realty (NA). VIVA
