Westwood Ridge is an exciting new development just minutes from Vancouver Island University and beautiful Westwood Lake. Unit 100 is a thoughtfully designed home offering 1,170 sq. ft. of modern living with 4 bedrooms and 3 bathrooms. Inside you'll find quartz countertops, premium laminate flooring throughout, a full LG stainless steel appliance package, in-suite laundry, and efficient heat pumps for year-round comfort. Each home includes two dedicated parking stalls and the peace of mind of a 2-5-10 new home warranty. Whether you're a parent purchasing for a child attending VIU, an investor seeking strong rental potential, or a buyer looking for brand-new construction without strata fees, these homes offer exceptional value in one of Nanaimo's most convenient locations.
New construction
C$549,900
2190 Jingle Pot Rd #100, Nanaimo, BC V9R 6J2
4beds
3baths
1,170sqft
Townhouse
Built in 2026
8,276 Square Feet Lot
$-- Zestimate®
C$470/sqft
C$-- HOA
What's special
Quartz countertopsPremium laminate flooring throughoutIn-suite laundryTwo dedicated parking stalls
- 49 days
- 56
- 0
Zillow last checked:
Listing updated:
Listed by:
Vivian Ma Personal Real Estate Corporation,
Royal LePage Nanaimo Realty (NanIsHwyN)
Source: VIVA,MLS®#: 1044659
Facts & features
Interior
Bedrooms & bathrooms
- Bedrooms: 4
- Bathrooms: 3
- Main level bathrooms: 3
- Main level bedrooms: 4
Kitchen
- Level: Main
Heating
- Baseboard, Electric, Heat Pump
Cooling
- Air Conditioning, Wall Unit(s)
Appliances
- Included: Dishwasher, Dryer, Range Hood, Refrigerator, Washer
- Laundry: In Unit
Features
- Dining/Living Combo
- Flooring: Carpet, Laminate, Tile
- Windows: Insulated Windows, Screens, Vinyl Frames
- Basement: None
- Has fireplace: No
Interior area
- Total structure area: 1,269
- Total interior livable area: 1,170 sqft
Property
Parking
- Total spaces: 2
- Parking features: Open
- Has uncovered spaces: Yes
Accessibility
- Accessibility features: Accessible Entrance, Ground Level Main Floor
Features
- Levels: 1
- Entry location: Main Level
- Patio & porch: Balcony/Patio
- Fencing: Partial
Lot
- Size: 8,276 Square Feet
- Features: Central Location, Easy Access, Family-Oriented Neighbourhood, Recreation Nearby, Shopping Nearby, Southern Exposure
Details
- Parcel number: 001764403
- Zoning: R5
- Zoning description: Residential
Construction
Type & style
- Home type: Townhouse
- Architectural style: Contemporary
- Property subtype: Townhouse
Materials
- Frame Wood, Vinyl Siding
- Foundation: Concrete Perimeter, Slab
- Roof: Asphalt Shingle
Condition
- New Construction
- New construction: Yes
- Year built: 2026
Details
- Warranty included: Yes
Utilities & green energy
- Water: Municipal
- Utilities for property: Compost, Electricity Connected, Garbage, Recycling
Community & HOA
Community
- Features: Family-Oriented Neighbourhood
- Subdivision: Westwood Ridge
HOA
- Amenities included: Common Area
Location
- Region: Nanaimo
Financial & listing details
- Price per square foot: C$470/sqft
- Date on market: 7/30/2026
- Listing terms: Must Be Paid Off
- Ownership: Freehold/Strata
- Electric utility on property: Yes
- Road surface type: Paved
Price history
| Date | Event | Price |
|---|---|---|
| 7/30/2026 | Listed for sale | C$549,900C$470/sqft |
Source: VIVA #1044659 Report a problem | ||
Public tax history
Tax history is unavailable.
Climate risks
Neighborhood: Westwood
Nearby schools
GreatSchools rating
No schools nearby
We couldn't find any schools near this home.
- C$559,9003 bd3 ba1.2k sqft2190 Jingle Pot Rd #200, Nanaimo, BC V9R6J2New Construction
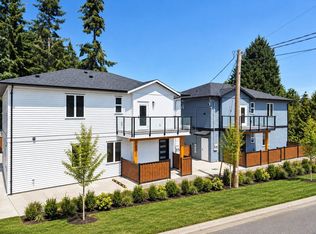
- C$559,9003 bd3 ba1.2k sqft2188 Jingle Pot Rd #200, Nanaimo, BC V9R6T5New Construction

- C$---- bd-- ba-- sqft262 Harwell Rd #35, Nanaimo, BC V9R6V1Off Market
- C$---- bd-- ba-- sqft266 Harwell Rd #17, Nanaimo, BC V9R6V1Off Market
Similar homes
- C$559,9003 bd3 ba1.2k sqft2190 Jingle Pot Rd #200, Nanaimo, BC V9R 6J2New ConstructionMLS ID #1044752, Vivian Ma Personal Real Estate Corporation, Royal LePage Nanaimo Realty (NanIsHwyN). VIVA
- C$514,9003 bd3 ba1.1k sqft1726 Kerrisdale Rd #104, Nanaimo, BC V9S 1N5For Sale
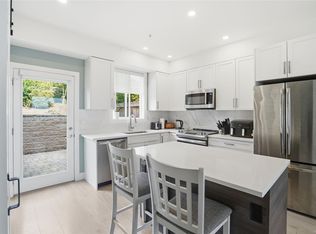 MLS ID #1048347, Quinn Abbey Personal Real Estate Corporation, REMAX Professionals (NA). VIVA
 - C$574,9003 bd3 ba1.4k sqft1800 Summerhill Pl Unit 110, Nanaimo, BC V9S 0C7For Sale
 MLS ID #1047256, Kai Huculak, REMAX Professionals (NA). VIVA
 - C$528,0003 bd2 ba1.3k sqft830 Varsity Way #110, Nanaimo, BC V9R 0A4For Sale
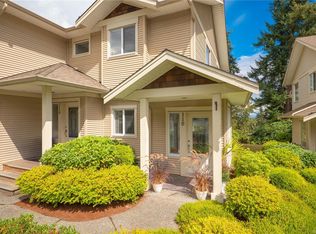 MLS ID #1048205, John Cooper Personal Real Estate Corporation, eXp Realty (NA). VIVA
