Welcome to Unit 107 at 38 Front Street, a multi-level loft condo in The Pacifica offering a rare opportunity as one of the few live/work spaces in downtown Nanaimo. Featuring direct street access, the layout is ideal for an accountant, artist, or professional seeking a dedicated workspace with a separate 2-piece bathroom to welcome clients while keeping your private home(subject to strata approval). Spanning 1,156 sq. ft., the interior boasts soaring 14-foot ceilings, floor-to-ceiling windows, engineered maple hardwood floors, and a stone-facing gas fireplace. The kitchen includes granite countertops, a large island, stainless steel appliances, and a gas stove, while the upper loft level houses the primary bedroom with a 5-piece ensuite. Includes underground parking, storage, and pet-friendly living with gas and hot water covered in strata fees. Steps to the seawall, shopping, Port Theatre, and quick transit via ferries, floatplanes, and Helijet. Measurements from strata plan
For sale
C$549,900
38 Front St #107, Nanaimo, BC V9R 0B8
1beds
2baths
1,021sqft
Condominium, Apartment
Built in 2007
-- sqft lot
$-- Zestimate®
C$539/sqft
C$530/mo HOA
What's special
Direct street accessFloor-to-ceiling windowsEngineered maple hardwood floorsStone-facing gas fireplaceGranite countertopsLarge islandStainless steel appliances
- 51 days
- 10
- 1
Zillow last checked:
Listing updated:
Listed by:
Shawn Mcdonald Personal Real Estate Corporation,
Royal LePage Nanaimo Realty (NanIsHwyN),
Kristin Mcdonald,
Royal LePage Nanaimo Realty (NanIsHwyN)
Source: VIVA,MLS®#: 1047685
Facts & features
Interior
Bedrooms & bathrooms
- Bedrooms: 1
- Bathrooms: 2
- Main level bathrooms: 1
Kitchen
- Level: Main
Heating
- Baseboard, Electric
Cooling
- Air Conditioning, Wall Unit(s)
Appliances
- Laundry: In Unit
Features
- Flooring: Mixed, Wood
- Has basement: No
- Number of fireplaces: 1
- Fireplace features: Gas
Interior area
- Total structure area: 1,021
- Total interior livable area: 1,021 sqft
Property
Parking
- Total spaces: 1
- Parking features: Guest, Underground
Accessibility
- Accessibility features: Ground Level Main Floor
Features
- Levels: 2
- Entry location: Main Level
- On waterfront: Yes
- Waterfront features: Ocean Front, Walk on Waterfront
Lot
- Size: 871 Square Feet
- Features: Central Location, Curb & Gutter, Marina Nearby, Recreation Nearby, Shopping Nearby
Details
- Parcel number: 027901114
- Zoning: C28
- Zoning description: Multi-Family
Construction
Type & style
- Home type: Condo
- Property subtype: Condominium, Apartment
- Attached to another structure: Yes
Materials
- Concrete, Steel and Concrete, Other
- Foundation: Concrete Perimeter
- Roof: Membrane
Condition
- Updated/Remodeled
- New construction: No
- Year built: 2007
Utilities & green energy
- Water: Municipal
Community & HOA
Community
- Features: Sidewalks
HOA
- Has HOA: Yes
- HOA fee: C$530 monthly
Location
- Region: Nanaimo
Financial & listing details
- Price per square foot: C$539/sqft
- Tax assessed value: C$488,000
- Annual tax amount: C$3,427
- Date on market: 8/26/2026
- Ownership: Freehold/Strata
Price history
| Date | Event | Price |
|---|---|---|
| 8/26/2026 | Listed for sale | C$549,900C$539/sqft |
Source: VIVA #1047685 Report a problem | ||
Public tax history
Tax history is unavailable.
Climate risks
Neighborhood: City Centre
Nearby schools
GreatSchools rating
No schools nearby
We couldn't find any schools near this home.
Similar homes
- C$529,9002 bd2 ba1k sqft158 Promenade Dr #206, Nanaimo, BC V9R 6M7For Sale
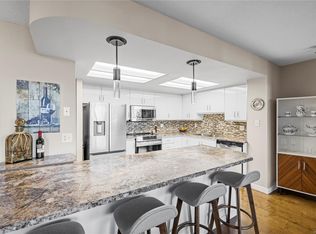 MLS ID #1049036, Chris Carter, Royal LePage Nanaimo Realty (NanIsHwyN). VIVA
 - C$569,9002 bd2 ba1.3k sqft104 Esplanade #304, Nanaimo, BC V9R 0G6For Sale
 MLS ID #1048407, Shawn Mcdonald Personal Real Estate Corporation, Royal LePage Nanaimo Realty (NanIsHwyN). VIVA
 - C$409,9001 bd1 ba750 sqft38 Front St #506, Nanaimo, BC V9R 0B8For Sale
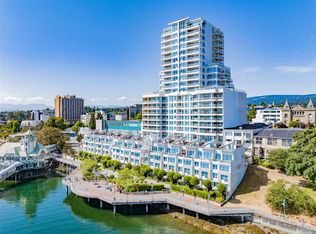 MLS ID #1044481, Rob Grey Personal Real Estate Corporation, REMAX Professionals (NA). VIVA
 - C$650,0002 bd2 ba1k sqft91 Chapel St #607, Nanaimo, BC V9R 0J3For Sale
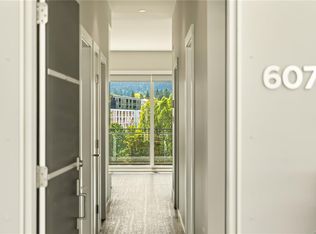 MLS ID #1044331, Steven Seriani Personal Real Estate Corporation, 460 Realty Inc. (NA). VIVA
