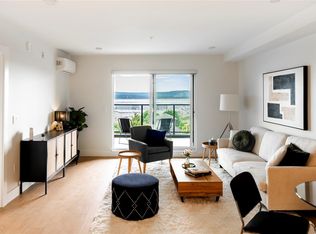
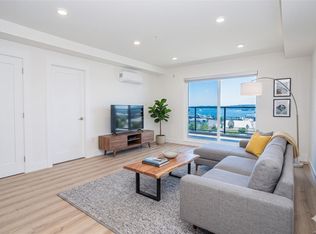
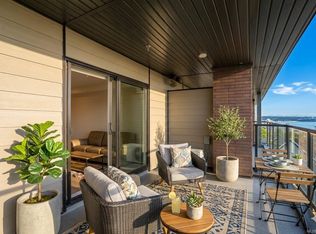
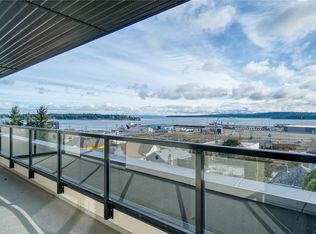
Welcome to Unit 407 at Lumina, where modern condo living meets one of Nanaimo’s most exciting waterfront lifestyles. Set in the growing Harbourview District, this home places you just steps from the waterfront pathway, making morning coffee runs, evening walks, bike rides, and weekend strolls along the harbour part of everyday life. Inside, this two-bedroom, two-bathroom home offers 1,025 sq. ft. of beautifully designed living space, paired with an impressive 185 sq. ft. covered balcony that extends your living outdoors. With uninterrupted western exposure, the home is filled with natural light throughout the day and offers beautiful sunset views over the city skyline. The open-concept layout is bright and inviting, with a spacious kitchen featuring smart stainless steel appliances, quartz waterfall countertops, and soft-close cabinetry. The living and dining areas flow naturally together, creating an easy space to unwind, entertain, or enjoy a quiet evening at home after exploring.
New construction
C$569,900
45 Haliburton St #407, Nanaimo, BC V9R 4V6
2beds
2baths
1,025sqft
Condominium, Apartment
Built in 2025
-- sqft lot
$-- Zestimate®
C$556/sqft
C$398/mo HOA
What's special
Two-bedroom two-bathroom homeUninterrupted western exposureQuartz waterfall countertopsSoft-close cabinetry
- 79 days
- 25
- 2
Zillow last checked:
Listing updated:
Listed by:
Derek Gillette Personal Real Estate Corporation,
eXp Realty (NA),
Christopher Sinclair,
eXp Realty (NA)
Source: VIVA,MLS®#: 1040631
Facts & features
Interior
Bedrooms & bathrooms
- Bedrooms: 2
- Bathrooms: 2
- Main level bathrooms: 2
- Main level bedrooms: 2
Kitchen
- Level: Main
Heating
- Baseboard
Cooling
- Air Conditioning
Appliances
- Included: Dryer, Microwave, Refrigerator, Washer
- Laundry: In Unit
Features
- Controlled Entry, Elevator
- Flooring: Laminate, Tile
- Windows: Blinds, Insulated Windows
- Basement: None
- Has fireplace: No
Interior area
- Total structure area: 1,025
- Total interior livable area: 1,025 sqft
Property
Parking
- Total spaces: 1
- Parking features: Underground, Garage Door Opener
Accessibility
- Accessibility features: Accessible Entrance
Features
- Levels: 1
- Entry location: Main Level
- Exterior features: Balcony, Garden
- Has view: Yes
- View description: City, Mountain(s)
Lot
- Features: Central Location, Easy Access, Family-Oriented Neighbourhood, Landscaped, Recreation Nearby, Shopping Nearby
Details
- Parcel number: 032491557
- Zoning: R8
- Zoning description: Residential
Construction
Type & style
- Home type: Condo
- Architectural style: Contemporary,West Coast
- Property subtype: Condominium, Apartment
- Attached to another structure: Yes
Materials
- Cement Fibre, Concrete, Frame Wood, Insulation All, Insulation: Ceiling, Insulation: Walls
- Foundation: Concrete Perimeter
- Roof: Membrane
Condition
- Under Construction
- New construction: Yes
- Year built: 2025
Utilities & green energy
- Water: Municipal
- Utilities for property: Garbage, Recycling
Community & HOA
Community
- Features: Family-Oriented Neighbourhood, Sidewalks
- Security: Fire Alarm, Fire Sprinkler System
- Subdivision: Lumina At Harbourview District
HOA
- Has HOA: Yes
- Amenities included: Bike Storage, Common Area, Elevator(s), Roof Deck, Secured Entry
- Services included: Trash, Maintenance Grounds, Property Management, Sewer
- HOA fee: C$398 monthly
Location
- Region: Nanaimo
Financial & listing details
- Price per square foot: C$556/sqft
- Tax assessed value: C$522,000
- Date on market: 6/16/2026
- Ownership: Freehold/Strata
- Road surface type: Paved
Price history
| Date | Event | Price |
|---|---|---|
| 6/16/2026 | Listed for sale | C$569,900C$556/sqft |
Source: VIVA #1040631 Report a problem | ||
Public tax history
Tax history is unavailable.
Climate risks
Neighborhood: South End
Nearby schools
GreatSchools rating
No schools nearby
We couldn't find any schools near this home.
- C$479,9002 bd1 ba760 sqft45 Haliburton St #304, Nanaimo, BC V9R4V6New Construction
- C$539,9002 bd1 ba760 sqft45 Haliburton St #503, Nanaimo, BC V9R4V6New Construction
- C$479,9002 bd1 ba760 sqft45 Haliburton St #305, Nanaimo, BC V9R4V6New Construction
- C$495,9002 bd1 ba760 sqft45 Haliburton St #404, Nanaimo, BC V9R4V6New Construction
Similar homes
- C$569,9002 bd2 ba1.3k sqft104 Esplanade #304, Nanaimo, BC V9R 0G6For Sale
 MLS ID #1048407, Shawn Mcdonald Personal Real Estate Corporation, Royal LePage Nanaimo Realty (NanIsHwyN). VIVA
 - C$539,9002 bd1 ba760 sqft45 Haliburton St #503, Nanaimo, BC V9R 4V6New ConstructionMLS ID #1040726, Mark Ballard, Remax Masters Realty. VIVA
- C$623,9002 bd2 ba1.1k sqft150 Promenade Dr #110, Nanaimo, BC V9R 6M6For Sale
 MLS ID #1048077, Sherdan White, Royal LePage Nanaimo Realty (NanIsHwyN). VIVA
 - C$525,0002 bd2 ba1k sqft158 Promenade Dr #102, Nanaimo, BC V9R 6M7For Sale
 MLS ID #1047990, Lorne Gait, Royal LePage Nanaimo Realty LD. VIVA
