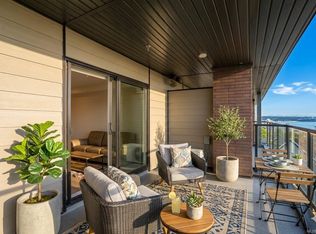
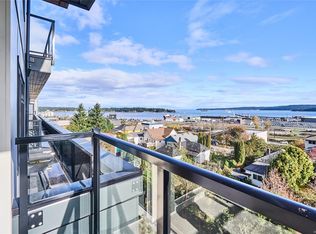
PENTHOUSE! Wake up to breathtaking ocean views in this modern 2 bedroom condo at "Lumina" by award winning Parkshore Development. Showcasing elegant West Coast design, this ocean facing suite is bathed in gorgeous sunlight - perfect for morning coffee on your balcony. In the evening, entertain with a BBQ and fresh sea breeze, or stay cool inside with air conditioning. Chef inspired kitchen features a waterfall quartz countertop, premium stainless steel appliances, and sleek soft close cabinetry. The airy, light filled open concept layout is grounded by beautiful wide plank flooring. Stroll to downtown, the seawall, restaurants, Thrifty's and Hullo ferry in minutes. Lumina offers use of a spectacular rooftop patio with panoramic ocean views, elevator access, and EV charging. In suite laundry, pet friendly strata, and 1 underground parking space. Experience Nanaimo's thriving culinary scene, local farmers markets, craft breweries, and friendly laid back island culture!
New construction
C$539,900
45 Haliburton St #503, Nanaimo, BC V9R 4V6
2beds
1baths
760sqft
Condominium, Apartment
Built in 2025
-- sqft lot
$-- Zestimate®
C$710/sqft
C$231/mo HOA
What's special
Breathtaking ocean viewsOcean facing suiteBathed in gorgeous sunlightFresh sea breezeAir conditioningChef inspired kitchenWaterfall quartz countertop
- 77 days
- 8
- 0
Zillow last checked:
Listing updated:
Listed by:
Mark Ballard,
Remax Masters Realty,
James Barnes,
Remax Masters Realty
Source: VIVA,MLS®#: 1040726
Facts & features
Interior
Bedrooms & bathrooms
- Bedrooms: 2
- Bathrooms: 1
- Main level bathrooms: 1
- Main level bedrooms: 2
Kitchen
- Level: Main
Heating
- Baseboard, Electric, Heat Pump
Cooling
- Air Conditioning
Appliances
- Included: Dishwasher, Dryer, Freezer, Microwave, Oven Built-In, Oven/Range Electric, Range Hood, Refrigerator, Washer
- Laundry: In Unit
Features
- Breakfast Nook, Dining/Living Combo, Eating Area
- Windows: Insulated Windows, Vinyl Frames
- Basement: None
- Has fireplace: No
Interior area
- Total structure area: 760
- Total interior livable area: 760 sqft
Property
Parking
- Total spaces: 2
- Parking features: Underground
Accessibility
- Accessibility features: No Step Entrance, Customized Wheelchair Accessible, Exterior Wheelchair Access
Features
- Levels: 1
- Entry location: Main Level
- Exterior features: Balcony, Lighting, Sprinkler System
- Has view: Yes
- View description: Ocean
- Has water view: Yes
- Water view: Ocean
Lot
- Size: 435 Square Feet
- Features: Central Location, Easy Access, Marina Nearby, Recreation Nearby, Shopping Nearby
Details
- Parcel number: 032491581
- Zoning description: Residential
Construction
Type & style
- Home type: Condo
- Architectural style: Contemporary,West Coast
- Property subtype: Condominium, Apartment
- Attached to another structure: Yes
Materials
- Brick & Siding
- Foundation: Concrete Perimeter
- Roof: Membrane
Condition
- New Construction
- New construction: Yes
- Year built: 2025
Details
- Warranty included: Yes
Utilities & green energy
- Water: Municipal
- Utilities for property: Electricity Connected, Garbage, Recycling
Community & HOA
Community
- Security: Fire Alarm, Fire Sprinkler System, Security System
HOA
- Has HOA: Yes
- Amenities included: Common Area, Elevator(s), Roof Deck, Secured Entry, Street Lighting
- Services included: Trash, Hot Water, Insurance, Maintenance Grounds, Maintenance Structure, Property Management, Recycling, Sewer, Water
- HOA fee: C$231 monthly
Location
- Region: Nanaimo
Financial & listing details
- Price per square foot: C$710/sqft
- Tax assessed value: C$456,000
- Annual tax amount: C$3,334
- Date on market: 6/17/2026
- Ownership: Freehold/Strata
- Electric utility on property: Yes
- Road surface type: Paved
Price history
| Date | Event | Price |
|---|---|---|
| 6/17/2026 | Listed for sale | C$539,900C$710/sqft |
Source: VIVA #1040726 Report a problem | ||
Public tax history
Tax history is unavailable.
Climate risks
Neighborhood: South End
Nearby schools
GreatSchools rating
No schools nearby
We couldn't find any schools near this home.
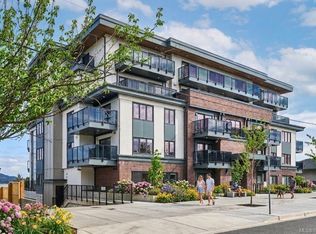
- C$479,9002 bd1 ba760 sqft45 Haliburton St #305, Nanaimo, BC V9R4V6New Construction
- C$569,9002 bd2 ba1k sqft45 Haliburton St #407, Nanaimo, BC V9R4V6New Construction
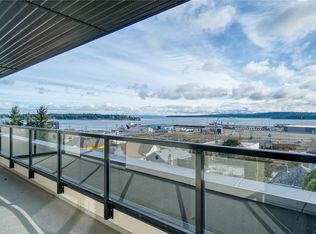
- C$495,9002 bd1 ba760 sqft45 Haliburton St #404, Nanaimo, BC V9R4V6New Construction
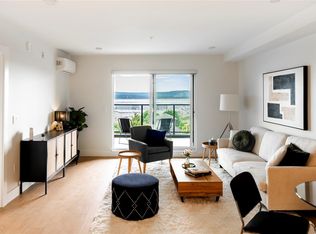
- C$479,9002 bd1 ba760 sqft45 Haliburton St #304, Nanaimo, BC V9R4V6New Construction
Similar homes
- C$519,9002 bd1 ba839 sqft45 Haliburton St #405, Nanaimo, BC V9R 4V6New Construction
 MLS ID #1029251, Derek Gillette Personal Real Estate Corporation, eXp Realty (NA). VIVA
 - C$479,9002 bd1 ba760 sqft45 Haliburton St #305, Nanaimo, BC V9R 4V6New ConstructionMLS ID #1040749, Mark Ballard, Remax Masters Realty. VIVA
- C$569,9002 bd2 ba1k sqft45 Haliburton St #407, Nanaimo, BC V9R 4V6New ConstructionMLS ID #1040631, Derek Gillette Personal Real Estate Corporation, eXp Realty (NA). VIVA
- C$495,9002 bd1 ba760 sqft45 Haliburton St #404, Nanaimo, BC V9R 4V6New ConstructionMLS ID #1030416, Derek Gillette Personal Real Estate Corporation, eXp Realty (NA). VIVA
