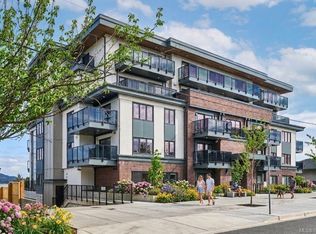
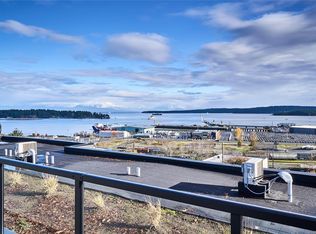
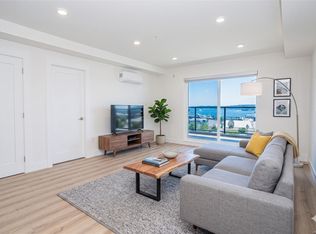
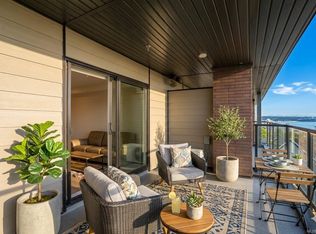
Start the day with coffee above the city, surrounded by landscaped greenspace and sweeping ocean views from Lumina’s rooftop terrace. From there, downtown unfolds at your doorstep. Morning walks along the seawall, afternoons exploring local cafés and shops, and effortless trips aboard Hullo Ferries. Set within Harbourview District, this bright 2-bedroom, 1-bath home captures views of the harbour, city and mountains through an open, modern interior. Waterfall-edge countertops, sleek cabinetry and contemporary lighting bring a polished finish to the kitchen without losing its inviting feel. Whether heading out to explore or settling in to watch the city glow at sunset, this is downtown living with a distinctly coastal rhythm—connected, energetic and full of possibility.
New construction
C$464,900
45 Haliburton St #304, Nanaimo, BC V9R 4V6
2beds
1baths
760sqft
Condominium, Apartment
Built in 2025
-- sqft lot
$-- Zestimate®
C$612/sqft
C$293/mo HOA
What's special
Open modern interiorWaterfall-edge countertopsSleek cabinetryContemporary lighting
- 48 days
- 9
- 0
Zillow last checked:
Listing updated:
Listed by:
Derek Gillette Personal Real Estate Corporation,
eXp Realty (NA),
Christopher Sinclair,
eXp Realty (NA)
Source: VIVA,MLS®#: 1050536
Facts & features
Interior
Bedrooms & bathrooms
- Bedrooms: 2
- Bathrooms: 1
- Main level bathrooms: 1
- Main level bedrooms: 2
Kitchen
- Level: Main
Heating
- Baseboard, Electric
Cooling
- Air Conditioning
Appliances
- Included: Dishwasher, Dryer, Microwave, Refrigerator, Washer
- Laundry: In Unit
Features
- Dining/Living Combo
- Flooring: Laminate, Mixed, Tile
- Windows: Blinds, Screens, Vinyl Frames
- Basement: None
- Has fireplace: No
Interior area
- Total structure area: 760
- Total interior livable area: 760 sqft
Property
Parking
- Total spaces: 1
- Parking features: Underground
Features
- Levels: 1
- Entry location: Main Level
- Exterior features: Balcony
- Has view: Yes
- View description: City, Mountain(s), Ocean
- Has water view: Yes
- Water view: Ocean
Lot
- Features: Central Location, Marina Nearby, Recreation Nearby, Shopping Nearby
Details
- Parcel number: 032491441
- Zoning description: Residential
Construction
Type & style
- Home type: Condo
- Property subtype: Condominium, Apartment
- Attached to another structure: Yes
Materials
- Brick & Siding
- Foundation: Concrete Perimeter
- Roof: Other,See Remarks
Condition
- New Construction
- New construction: Yes
- Year built: 2025
Utilities & green energy
- Water: Municipal
Community & HOA
Community
- Security: Fire Alarm
HOA
- Has HOA: Yes
- Amenities included: Bike Storage, Common Area, Recreation Room, Roof Deck, Street Lighting
- HOA fee: C$293 monthly
Location
- Region: Nanaimo
Financial & listing details
- Price per square foot: C$612/sqft
- Tax assessed value: C$414,000
- Annual tax amount: C$3,027
- Date on market: 9/22/2026
- Ownership: Freehold/Strata
- Road surface type: Paved
Price history
| Date | Event | Price |
|---|---|---|
| 9/22/2026 | Listed for sale | C$464,900C$612/sqft |
Source: VIVA #1050536 Report a problem | ||
Public tax history
Tax history is unavailable.
Climate risks
Neighborhood: South End
Nearby schools
GreatSchools rating
No schools nearby
We couldn't find any schools near this home.
- C$504,9002 bd1 ba839 sqft45 Haliburton St #405, Nanaimo, BC V9R4V6New Construction
- C$554,9002 bd2 ba1k sqft45 Haliburton St #407, Nanaimo, BC V9R4V6New Construction
- C$539,9002 bd1 ba760 sqft45 Haliburton St #503, Nanaimo, BC V9R4V6New Construction
- C$479,9002 bd1 ba760 sqft45 Haliburton St #305, Nanaimo, BC V9R4V6New Construction
Similar homes
- C$480,9002 bd1 ba760 sqft45 Haliburton St #404, Nanaimo, BC V9R 4V6New Construction
 MLS ID #1050526, Derek Gillette Personal Real Estate Corporation, eXp Realty (NA). VIVA
- C$469,9002 bd2 ba774 sqft119 Haliburton St #104, Nanaimo, BC V9R 4V9For Sale
 MLS ID #1048891, Jared Rowland, REMAX Professionals (NA). VIVA
- C$479,9002 bd1 ba760 sqft45 Haliburton St #305, Nanaimo, BC V9R 4V6New ConstructionMLS ID #1040749, Mark Ballard, Remax Masters Realty. VIVA
- C$504,9002 bd1 ba839 sqft45 Haliburton St #405, Nanaimo, BC V9R 4V6New ConstructionMLS ID #1050538, Derek Gillette Personal Real Estate Corporation, eXp Realty (NA). VIVA
