Westwood Ridge is an exciting new development located just minutes from Vancouver Island University & beautiful Westwood Lake. Unit 200 is a thoughtfully designed home offering 1,200 sq.ft. of modern living, with 3 bdms & 3 bathrooms. Inside you'll find everything today's buyers are looking for: quartz countertops, premium laminate flooring throughout, a full appliance package, in-suite laundry & efficient heat pumps to keep you comfortable year-round. Each home includes two dedicated parking stalls and the peace of mind that comes with a 2-5-10 new home warranty. Whether you're a parent looking to purchase a home for your child attending VIU, an investor seeking strong rental potential or someone wanting the benefits of brand-new construction without strata fees, these homes offer an opportunity that's becoming increasingly difficult to find. Combining affordability, flexibility, and modern living, Westwood Ridge is one of Nanaimo's most convenient locations.
New construction
C$559,900
2190 Jingle Pot Rd #200, Nanaimo, BC V9R 6J2
3beds
3baths
1,265sqft
Townhouse
Built in 2026
8,276 Square Feet Lot
$-- Zestimate®
C$443/sqft
C$-- HOA
What's special
Quartz countertopsPremium laminate flooring throughoutFull appliance packageIn-suite laundryEfficient heat pumpsTwo dedicated parking stalls
- 48 days
- 36
- 1
Zillow last checked:
Listing updated:
Listed by:
Vivian Ma Personal Real Estate Corporation,
Royal LePage Nanaimo Realty (NanIsHwyN)
Source: VIVA,MLS®#: 1044752
Facts & features
Interior
Bedrooms & bathrooms
- Bedrooms: 3
- Bathrooms: 3
Kitchen
- Level: Second
Heating
- Baseboard, Electric, Heat Pump
Cooling
- Air Conditioning
Appliances
- Included: Dishwasher, Dryer, Range Hood, Refrigerator, Washer
- Laundry: In Unit
Features
- Dining/Living Combo
- Flooring: Carpet, Laminate, Tile
- Windows: Insulated Windows, Screens, Vinyl Frames
- Basement: None
- Has fireplace: No
Interior area
- Total structure area: 1,373
- Total interior livable area: 1,265 sqft
Property
Parking
- Total spaces: 2
- Parking features: Open
- Has uncovered spaces: Yes
Features
- Levels: 1
- Entry location: Main Level
- Patio & porch: Balcony/Deck
- Fencing: Partial
Lot
- Size: 8,276 Square Feet
- Features: Central Location, Easy Access, Family-Oriented Neighbourhood, Recreation Nearby, Shopping Nearby, Southern Exposure
Details
- Parcel number: 001764403
- Zoning: R5
- Zoning description: Residential
Construction
Type & style
- Home type: Townhouse
- Architectural style: Contemporary
- Property subtype: Townhouse
Materials
- Frame Wood, Vinyl Siding
- Foundation: Concrete Perimeter, Slab
- Roof: Asphalt Shingle
Condition
- New Construction
- New construction: Yes
- Year built: 2026
Details
- Warranty included: Yes
Utilities & green energy
- Water: Municipal
- Utilities for property: Compost, Electricity Connected, Garbage, Recycling
Community & HOA
Community
- Features: Family-Oriented Neighbourhood
- Subdivision: Westwood Ridge
HOA
- Amenities included: Common Area
Location
- Region: Nanaimo
Financial & listing details
- Price per square foot: C$443/sqft
- Date on market: 7/31/2026
- Listing terms: Must Be Paid Off
- Ownership: Freehold/Strata
- Electric utility on property: Yes
- Road surface type: Paved
Price history
| Date | Event | Price |
|---|---|---|
| 7/31/2026 | Listed for sale | C$559,900C$443/sqft |
Source: VIVA #1044752 Report a problem | ||
Public tax history
Tax history is unavailable.
Climate risks
Neighborhood: Westwood
Nearby schools
GreatSchools rating
No schools nearby
We couldn't find any schools near this home.
- C$549,9004 bd3 ba1.1k sqft2190 Jingle Pot Rd #100, Nanaimo, BC V9R6J2New Construction
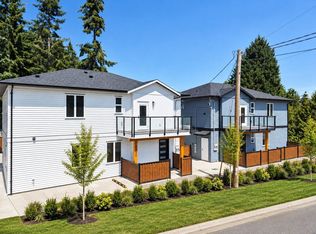
- C$559,9003 bd3 ba1.2k sqft2188 Jingle Pot Rd #200, Nanaimo, BC V9R6T5New Construction

- C$---- bd-- ba-- sqft262 Harwell Rd #35, Nanaimo, BC V9R6V1Off Market
- C$---- bd-- ba-- sqft266 Harwell Rd #17, Nanaimo, BC V9R6V1Off Market
Similar homes
- C$549,9004 bd3 ba1.1k sqft2190 Jingle Pot Rd #100, Nanaimo, BC V9R 6J2New ConstructionMLS ID #1044659, Vivian Ma Personal Real Estate Corporation, Royal LePage Nanaimo Realty (NanIsHwyN). VIVA
- C$574,9003 bd3 ba1.4k sqft1800 Summerhill Pl Unit 110, Nanaimo, BC V9S 0C7For Sale
 MLS ID #1047256, Kai Huculak, REMAX Professionals (NA). VIVA
 - C$514,9003 bd3 ba1.1k sqft1726 Kerrisdale Rd #104, Nanaimo, BC V9S 1N5For Sale
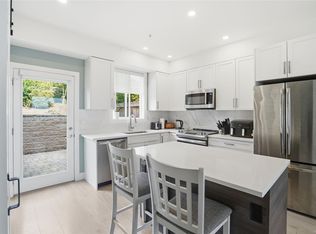 MLS ID #1048347, Quinn Abbey Personal Real Estate Corporation, REMAX Professionals (NA). VIVA
 - C$610,0003 bd4 ba1.3k sqft600 9th St #138, Nanaimo, BC V9R 0L4For Sale
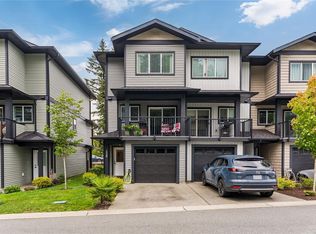 MLS ID #1049249, Martin Macdonald, Royal LePage Nanaimo Realty (NanIsHwyN). VIVA
