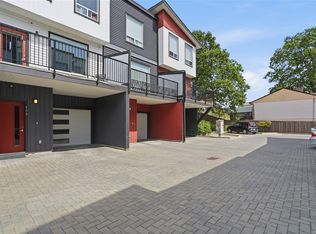
Welcome to Blackcomb Ridge, a family friendly community on a quiet road with no through traffic. This maintained end unit townhome offers the comfort of a single family home with easy strata living. Featuring 3 beds, 2 baths & approx. 1,222 sq. ft., it has a bright open layout, 9 ft. ceilings & a stylish kitchen with espresso cabinetry, tile backsplash, storage & bar seating. The living area opens to a private, southeast facing fenced yard & patio with a lovely Mt. Benson outlook, ideal for kids, pets, gardening & summer BBQs. Upstairs are 3 beds, laundry & a spacious primary with a walk through closet & cheater ensuite. A nearly 600 sq. ft., 5 ft. crawl space provides exceptional storage. Enjoy parking steps away plus visitor parking. Close to Syuwenct Elementary School, shopping, transit, trails & recreation, with Midtown Gateway offering improved connections, pathways, a natural area & enhanced access to Beban Park. A bright, connected & convenient place to call home!
For sale
C$559,900
2153 Ridgemont Pl Unit 104, Nanaimo, BC V9T 0C8
3beds
2baths
1,222sqft
Townhouse
Built in 2011
871 Square Feet Lot
$-- Zestimate®
C$458/sqft
C$460/mo HOA
What's special
Bright open layoutTile backsplashStorage and bar seating
- 50 days
- 20
- 1
Zillow last checked:
Listing updated:
Listed by:
Nicole Hindman,
Royal LePage Nanaimo Realty (NanIsHwyN),
Garet Hindman,
Royal LePage Nanaimo Realty (NanIsHwyN)
Source: VIVA,MLS®#: 1046872
Facts & features
Interior
Bedrooms & bathrooms
- Bedrooms: 3
- Bathrooms: 2
- Main level bathrooms: 1
Kitchen
- Level: Main
Heating
- Baseboard, Electric
Cooling
- None
Appliances
- Included: Dishwasher, Dryer, Microwave, Oven/Range Electric, Range Hood, Refrigerator, Washer
- Laundry: In Unit
Features
- Dining/Living Combo, Storage
- Flooring: Mixed
- Windows: Vinyl Frames
- Basement: Crawl Space
- Has fireplace: No
Interior area
- Total structure area: 1,222
- Total interior livable area: 1,222 sqft
Property
Parking
- Total spaces: 46
- Parking features: Additional Parking, Guest
Accessibility
- Accessibility features: Ground Level Main Floor
Features
- Levels: 2
- Entry location: Main Level
- Patio & porch: Balcony/Patio
- Exterior features: Low Maintenance Yard, Sprinkler System
- Fencing: Fenced
- Has view: Yes
- View description: Mountain(s)
Lot
- Size: 871 Square Feet
- Dimensions: 35.3x21.82
- Features: Central Location, Easy Access, Family-Oriented Neighbourhood, Irrigation Sprinkler(s), Landscaped, Near Golf Course, No Through Road, Private, Quiet Area, Recreation Nearby, Shopping Nearby
Details
- Parcel number: 028524187
- Zoning: R10
- Zoning description: Residential
Construction
Type & style
- Home type: Townhouse
- Property subtype: Townhouse
Materials
- Frame Wood, Insulation All, Vinyl Siding
- Foundation: Concrete Perimeter
- Roof: Fibreglass Shingle
Condition
- Resale
- New construction: No
- Year built: 2011
Utilities & green energy
- Water: Municipal
Community & HOA
Community
- Features: Family-Oriented Neighbourhood, Sidewalks
- Subdivision: Blackcomb Ridge
HOA
- Has HOA: Yes
- Services included: Trash, Insurance, Maintenance Grounds, Pest Control, Property Management, Recycling, Water
- HOA fee: C$460 monthly
Location
- Region: Nanaimo
Financial & listing details
- Price per square foot: C$458/sqft
- Tax assessed value: C$554,000
- Annual tax amount: C$3,938
- Date on market: 8/13/2026
- Listing terms: Must Be Paid Off
- Ownership: Freehold/Strata
- Road surface type: Paved
Price history
| Date | Event | Price |
|---|---|---|
| 9/18/2026 | Price change | C$559,900-3.3%C$458/sqft |
Source: VIVA #1046872 Report a problem | ||
| 8/13/2026 | Listed for sale | C$579,000C$474/sqft |
Source: VIVA #1046872 Report a problem | ||
Public tax history
Tax history is unavailable.
Climate risks
Neighborhood: Diver Lake
Nearby schools
GreatSchools rating
No schools nearby
We couldn't find any schools near this home.
- C$--3 bd-- ba1.1k sqft2153 Ridgemont Pl #102, Nanaimo, BC V9T0C8Off Market
- C$--3 bd-- ba1.2k sqft2153 Ridgemont Pl UNIT 101, Nanaimo, BC V9T0C8Off Market

- C$998,5004 bd4 ba2.5k sqft2044 Mountain Vista Dr, Nanaimo, BC V9T6S4New Construction
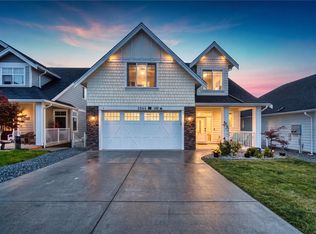
- C$---- bd-- ba-- sqft2053 Mountain Vista Dr, Nanaimo, BC V9T0L4Off Market
Similar homes
- C$500,0003 bd2 ba1.3k sqft830 Varsity Way #110, Nanaimo, BC V9R 0A4For Sale
 MLS ID #1051053, John Cooper Personal Real Estate Corporation, eXp Realty (NA). VIVA
 - C$528,0003 bd2 ba1.3k sqft6103 Thyme Pl, Nanaimo, BC V9V 1M1For Sale
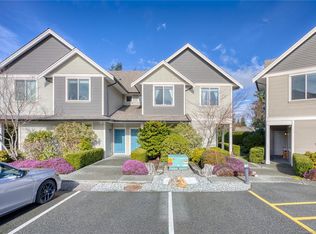 MLS ID #1048330, Cindy Su Personal Real Estate Corporation, eXp Realty (NA). VIVA
 - C$676,5002 bd2 ba1.3k sqft4128 Emerald Woods Pl, Nanaimo, BC V9T 0K6For Sale
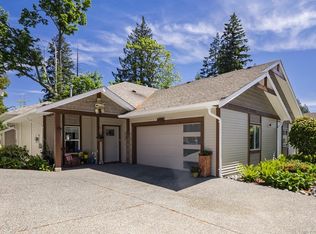 MLS ID #1051190, David Hayward Personal Real Estate Corporation, Royal LePage Nanaimo Realty (NanIsHwyN). VIVA
 - C$499,9003 bd3 ba1.1k sqft1726 Kerrisdale Rd #104, Nanaimo, BC V9S 1N5For Sale
 MLS ID #1048347, Quinn Abbey Personal Real Estate Corporation, REMAX Professionals (NA). VIVA
