Enjoy easy living in Rocky Point! This well-maintained townhome offers 1169 sqft of thoughtfully designed space, with 2 bedrooms, a den, and 2 bathrooms. The bright, open-concept layout features modern paint and flooring, a welcoming living room with natural gas fireplace, and a kitchen with eat-up island. The primary bedroom includes a walk-in closet and ensuite, newer front-loading laundry, a new hot water tank in 2025, and a full-length 4-foot crawlspace add everyday convenience. Step outside to a peaceful, park-like setting with southern exposure, manicured gardens, a generous side yard, and green space with walking trails right out back. Enjoy the added benefits of heated roads, curbside garbage collection, nearby bus access, and convenient parking right at your front door. A wonderful opportunity to enjoy comfortable living in a desirable community! Measurements are approximate, please verify if important
For sale
C$460,000
4845 Salmon Berry Way, Nanaimo, BC V9V 1T4
2beds
2baths
1,169sqft
Townhouse
Built in 2002
-- sqft lot
$-- Zestimate®
C$393/sqft
C$512/mo HOA
What's special
Bright open-concept layoutModern paint and flooringNatural gas fireplaceKitchen with eat-up islandNewer front-loading laundryPeaceful park-like settingSouthern exposure
- 1 day
- 17
- 1
Zillow last checked:
Listing updated:
Listed by:
Fred Wicks,
eXp Realty (NA),
Jason Simard Personal Real Estate Corporation,
eXp Realty (NA)
Source: VIVA,MLS®#: 1054505
Facts & features
Interior
Bedrooms & bathrooms
- Bedrooms: 2
- Bathrooms: 2
- Main level bathrooms: 2
- Main level bedrooms: 2
Kitchen
- Level: Main
Heating
- Baseboard, Electric
Cooling
- None
Appliances
- Included: Dishwasher, Dryer, Oven/Range Electric, Refrigerator, Washer
- Laundry: In Unit
Features
- Flooring: Mixed
- Windows: Insulated Windows
- Basement: Crawl Space
- Number of fireplaces: 1
- Fireplace features: Gas
Interior area
- Total structure area: 1,169
- Total interior livable area: 1,169 sqft
Video & virtual tour
Property
Parking
- Total spaces: 1
- Parking features: Driveway
- Has uncovered spaces: Yes
Accessibility
- Accessibility features: Ground Level Main Floor
Features
- Levels: 1
- Entry location: Main Level
- Exterior features: Low Maintenance Yard
Lot
- Features: Landscaped, No Through Road, Private, Quiet Area
Details
- Parcel number: 025440438
- Zoning: R8
- Zoning description: Multi-Family
Construction
Type & style
- Home type: Townhouse
- Property subtype: Townhouse
Materials
- Insulation: Ceiling, Insulation: Walls, Vinyl Siding
- Foundation: Concrete Perimeter
- Roof: Fibreglass Shingle
Condition
- Resale
- New construction: No
- Year built: 2002
Utilities & green energy
- Water: Municipal
Community & HOA
Community
- Subdivision: Floral Woods
HOA
- Has HOA: Yes
- Services included: Trash, Maintenance Grounds, Property Management, Sewer, Water
- HOA fee: C$512 monthly
Location
- Region: Nanaimo
Financial & listing details
- Price per square foot: C$393/sqft
- Tax assessed value: C$463,000
- Annual tax amount: C$3,385
- Date on market: 11/18/2026
- Ownership: Freehold/Strata
Price history
| Date | Event | Price |
|---|---|---|
| 11/18/2026 | Listed for sale | C$460,000C$393/sqft |
Source: VIVA #1054505 Report a problem | ||
Public tax history
Tax history is unavailable.
Climate risks
Neighborhood: North Slope
Nearby schools
GreatSchools rating
No schools nearby
We couldn't find any schools near this home.
Similar homes
- C$494,9002 bd2 ba1.1k sqft4926 Clematis Pl, Nanaimo, BC V9V 1T4For Sale
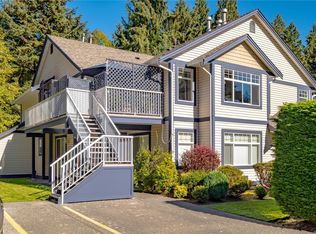 MLS ID #1053530, Jessica Caldwell, eXp Realty (NA). VIVA
- C$484,9002 bd2 ba1.1k sqft6140 A McGirr Rd, Nanaimo, BC V9V 1V1For Sale
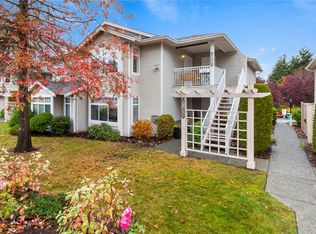 MLS ID #1053495, Mark Koch Personal Real Estate Corporation, REMAX Professionals (NA). VIVA
- C$480,0002 bd3 ba1.3k sqft3570 Norwell Dr Unit 2, Nanaimo, BC V9T 1X6For Sale
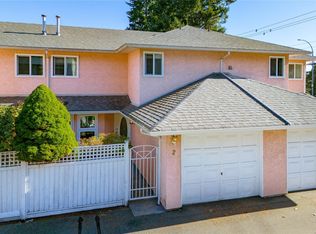 MLS ID #1052540, Carol Warkentin Personal Real Estate Corporation, REMAX Professionals (LD). VIVA
- C$649,9002 bd3 ba1.6k sqft4820 Bridgewood Close, Nanaimo, BC V9V 0A1For Sale
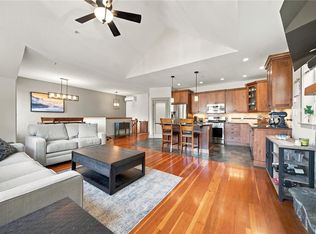 MLS ID #1054159, Cory Mcnabb, Royal LePage Nanaimo Realty (NanIsHwyN). VIVA
