Welcome to Floral Woods, this 2-bedroom, 2-bathroom, 1,185 sq. ft. upper-unit townhome offers serene, peaceful living. The open-concept layout features soaring vaulted ceilings in the living room, a cozy gas fireplace, and large windows streaming with natural light. The bright kitchen is designed for effortless organization, featuring integrated spice racks, and 8 Reva pull-out sliding shelves. A flexible dining space easily doubles as a home office or den. Positioned privately at the rear of the home, the generous primary suite includes a walk-in closet and 3-piece ensuite. A spacious second bedroom, full 4-piece bath, in-suite laundry. Step outside onto your private wraparound deck surrounded by nature, with direct access to the Walley Creek Trail right at your doorstep. Located minutes from Neck Point Park, top-rated schools, and North Nanaimo amenities. Enjoy low strata fees ($511.73/mo)
For sale
C$494,900
4926 Clematis Pl, Nanaimo, BC V9V 1T4
2beds
2baths
1,187sqft
Townhouse
Built in 2002
871 Square Feet Lot
$-- Zestimate®
C$417/sqft
C$512/mo HOA
What's special
Open-concept layoutCozy gas fireplaceIntegrated spice racksWalk-in closetSpacious second bedroomIn-suite laundry
- 2 days
- 18
- 0
Zillow last checked:
Listing updated:
Listed by:
Jessica Caldwell,
eXp Realty (NA)
Source: VIVA,MLS®#: 1053530
Facts & features
Interior
Bedrooms & bathrooms
- Bedrooms: 2
- Bathrooms: 2
- Main level bathrooms: 2
- Main level bedrooms: 2
Kitchen
- Level: Main
Heating
- Baseboard, Electric, Natural Gas
Cooling
- None
Appliances
- Included: Dishwasher, Dryer, Oven/Range Gas, Refrigerator, Washer
- Laundry: In Unit
Features
- Ceiling Fan(s), Dining Room, Vaulted Ceiling(s)
- Flooring: Mixed
- Windows: Insulated Windows
- Basement: None
- Number of fireplaces: 1
- Fireplace features: Gas
Interior area
- Total structure area: 1,187
- Total interior livable area: 1,187 sqft
Video & virtual tour
Property
Parking
- Total spaces: 41
- Parking features: Guest, Open
- Has uncovered spaces: Yes
Features
- Levels: 1
- Entry location: Main Level
- Patio & porch: Balcony/Patio
Lot
- Size: 871 Square Feet
- Features: No Through Road, Park Setting, Private, Quiet Area, Recreation Nearby, Shopping Nearby, In Wooded Area
Details
- Parcel number: 025275372
- Zoning: R8
- Zoning description: Residential
Construction
Type & style
- Home type: Townhouse
- Architectural style: Contemporary
- Property subtype: Townhouse
Materials
- Insulation: Ceiling, Insulation: Walls, Vinyl Siding
- Foundation: Concrete Perimeter
- Roof: Asphalt Shingle
Condition
- Resale
- New construction: No
- Year built: 2002
Utilities & green energy
- Water: Municipal
- Utilities for property: Natural Gas Connected, Sewer Connected
Community & HOA
Community
- Security: Fire Sprinkler System
- Subdivision: Floral Woods
HOA
- Has HOA: Yes
- Amenities included: Common Area
- Services included: Caretaker, Trash, Maintenance Grounds, Maintenance Structure, Property Management, Sewer, Water
- HOA fee: C$512 monthly
Location
- Region: Nanaimo
Financial & listing details
- Price per square foot: C$417/sqft
- Tax assessed value: C$470,000
- Annual tax amount: C$3,436
- Date on market: 11/10/2026
- Ownership: Freehold/Strata
Price history
| Date | Event | Price |
|---|---|---|
| 11/10/2026 | Listed for sale | C$494,900C$417/sqft |
Source: VIVA #1053530 Report a problem | ||
Public tax history
Tax history is unavailable.
Climate risks
Neighborhood: North Slope
Nearby schools
GreatSchools rating
No schools nearby
We couldn't find any schools near this home.

Similar homes
- C$649,9002 bd3 ba1.6k sqft4820 Bridgewood Close, Nanaimo, BC V9V 0A1For Sale
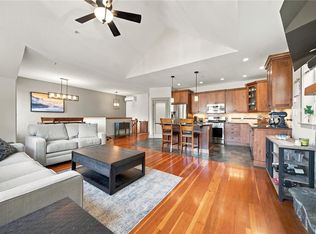 MLS ID #1054159, Cory Mcnabb, Royal LePage Nanaimo Realty (NanIsHwyN). VIVA
- C$484,9002 bd2 ba1.1k sqft6140 A McGirr Rd, Nanaimo, BC V9V 1V1For Sale
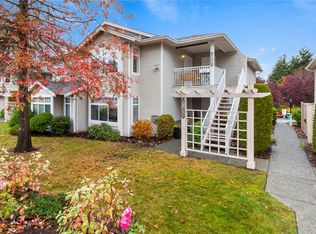 MLS ID #1053495, Mark Koch Personal Real Estate Corporation, REMAX Professionals (NA). VIVA
- C$469,9002 bd2 ba1k sqft4965 Vista View Cres #211, Nanaimo, BC V9V 1S1For Sale
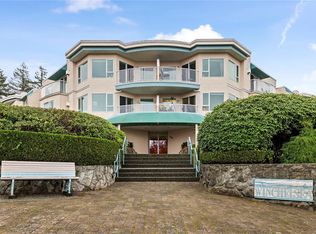 MLS ID #1053137, Chris Barron Personal Real Estate Corporation, Royal LePage Island Living (PK). VIVA
- C$549,0003 bd2 ba1.2k sqft2153 Ridgemont Pl Unit 104, Nanaimo, BC V9T 0C8For Sale
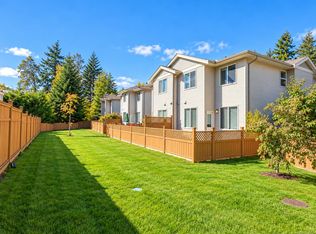 MLS ID #1054157, Nicole Hindman, Royal LePage Nanaimo Realty (NanIsHwyN). VIVA
