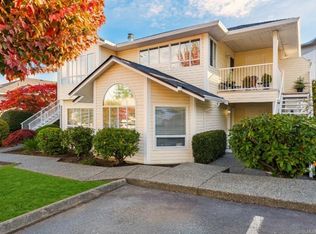
Welcome to Pleasant Valley Painted Village! This beautifully cared-for 2 bedroom, 3 bathroom townhome shows true pride of ownership, with full interior paint and a long list of cosmetic upgrades. The floor plan is a standout, with two entrances: a no-step front door right off the street that opens into the bright living room with a cozy fireplace, and a lower-level entry beside your own garage. The main floor flows from the living room, past a handy powder room, into the kitchen with stainless appliances and an island with breakfast bar, then on to the dining area. Step out from the dining area to your private balcony for morning coffee and a treed outlook. Upstairs you'll find two generous bedrooms at opposite ends for privacy, plus two full bathrooms. Low strata fees, pets welcome (with some restrictions), and a location that's hard to beat: close to Pleasant Valley School, shopping, restaurants, transit and all amenities. Move-in ready and waiting for you!
For sale
C$509,900
6057 Doumont Rd #102, Nanaimo, BC V9T 0G3
2beds
3baths
1,208sqft
Townhouse
Built in 2012
1,306 Square Feet Lot
$-- Zestimate®
C$422/sqft
C$362/mo HOA
What's special
Full interior paintCozy fireplaceKitchen with stainless appliancesIsland with breakfast barDining areaTreed outlook
- 44 days
- 36
- 2
Zillow last checked:
Listing updated:
Listed by:
Brooke Haxton Personal Real Estate Corporation,
460 Realty Inc. (NA)
Source: VIVA,MLS®#: 1050766
Facts & features
Interior
Bedrooms & bathrooms
- Bedrooms: 2
- Bathrooms: 3
- Main level bathrooms: 1
Kitchen
- Level: Main
Heating
- Baseboard, Electric
Cooling
- None
Appliances
- Included: Dishwasher, Dryer, Refrigerator, Washer
- Laundry: Inside
Features
- Flooring: Mixed
- Basement: Finished
- Number of fireplaces: 1
- Fireplace features: Electric, Living Room
Interior area
- Total structure area: 1,277
- Total interior livable area: 1,208 sqft
Property
Parking
- Total spaces: 1
- Parking features: Attached, Garage, On Street
- Attached garage spaces: 1
- Has uncovered spaces: Yes
Features
- Levels: 3
- Entry location: Main Level
- Patio & porch: Balcony/Deck, Balcony/Patio
- Exterior features: Low Maintenance Yard
- Fencing: Partial
Lot
- Size: 1,306 Square Feet
- Features: Central Location, Easy Access, Quiet Area, Recreation Nearby, Shopping Nearby
Details
- Parcel number: 028988795
- Zoning description: Multi-Family
Construction
Type & style
- Home type: Townhouse
- Property subtype: Townhouse
Materials
- Insulation All, Vinyl Siding
- Foundation: Concrete Perimeter
- Roof: Asphalt Shingle
Condition
- Resale
- New construction: No
- Year built: 2012
Utilities & green energy
- Water: Municipal
- Utilities for property: Cable Connected, Compost, Electricity Connected, Garbage, Phone Connected
Community & HOA
Community
- Subdivision: Painted Village
HOA
- Has HOA: Yes
- Services included: Trash, Insurance, Maintenance Grounds, Maintenance Structure, Property Management, Recycling, Sewer, Water
- HOA fee: C$362 monthly
Location
- Region: Nanaimo
Financial & listing details
- Price per square foot: C$422/sqft
- Tax assessed value: C$512,000
- Annual tax amount: C$3,503
- Date on market: 10/2/2026
- Ownership: Freehold/Strata
- Electric utility on property: Yes
- Road surface type: Paved
Price history
| Date | Event | Price |
|---|---|---|
| 10/2/2026 | Listed for sale | C$509,900C$422/sqft |
Source: VIVA #1050766 Report a problem | ||
Public tax history
Tax history is unavailable.
Climate risks
Neighborhood: Rutherford
Nearby schools
GreatSchools rating
No schools nearby
We couldn't find any schools near this home.
Similar homes
- C$509,9002 bd2 ba1.2k sqft6016 Cedar Grove Dr, Nanaimo, BC V9T 6G1For Sale
 MLS ID #1052677, Jeff Snitchuk Personal Real Estate Corporation, Royal LePage Island Living (QU). VIVA
- C$490,0002 bd2 ba1.1k sqft5965 Kaden Pl #201, Nanaimo, BC V9T 0B5For Sale
 MLS ID #1048770, John Cooper Personal Real Estate Corporation, eXp Realty (NA). VIVA
- C$519,0002 bd2 ba1.1k sqft6058 Cedar Grove Dr, Nanaimo, BC V9T 6G1For Sale
 MLS ID #1048287, Quinn Abbey Personal Real Estate Corporation, REMAX Professionals (NA). VIVA
- C$484,9002 bd2 ba1.1k sqft6140 A McGirr Rd, Nanaimo, BC V9V 1V1For Sale
 MLS ID #1053495, Mark Koch Personal Real Estate Corporation, REMAX Professionals (NA). VIVA
