This two-bedroom, two-bathroom home offers an open-concept layout in a desirable North Nanaimo location, close to Woodgrove Centre, shopping, restaurants, nearby beaches and walking distance to schools. Inside, you'll find laminate flooring, updated baseboards, quartz countertops and LED lighting throughout. The kitchen features white cabinetry, a large peninsula with seating and tiled backsplash, opening onto the living area with a cozy gas fireplace. Just off the kitchen, the versatile den works well as a home office, additional living space or separate dining room. The spacious primary bedroom features a walk-in closet and private ensuite, while the second bedroom offers additional flexibility. A four-piece main bathroom and in-home laundry complete the interior. Outside, enjoy two patios, generous exterior storage and two parking spaces. With its convenient location and flexible living space, this home offers an easy lifestyle close to everything North Nanaimo has to offer.
For sale
C$484,900
6140 A McGirr Rd, Nanaimo, BC V9V 1V1
2beds
2baths
1,154sqft
Townhouse
Built in 2002
871 Square Feet Lot
$-- Zestimate®
C$420/sqft
C$448/mo HOA
What's special
Two-bedroom two-bathroom homeOpen-concept layoutLaminate flooringUpdated baseboardsQuartz countertopsLed lighting throughoutWhite cabinetry
- 2 days
- 18
- 1
Zillow last checked:
Listing updated:
Listed by:
Mark Koch Personal Real Estate Corporation,
REMAX Professionals (NA),
Adam Wynans Personal Real Estate Corporation,
REMAX Professionals (NA)
Source: VIVA,MLS®#: 1053495
Facts & features
Interior
Bedrooms & bathrooms
- Bedrooms: 2
- Bathrooms: 2
- Main level bathrooms: 2
- Main level bedrooms: 2
Kitchen
- Level: Main
Heating
- Baseboard, Electric
Cooling
- None
Appliances
- Included: Dishwasher, Dryer, Oven/Range Electric, Refrigerator, Washer
- Laundry: In Unit
Features
- Windows: Vinyl Frames
- Basement: Crawl Space
- Number of fireplaces: 1
- Fireplace features: Gas
Interior area
- Total structure area: 1,154
- Total interior livable area: 1,154 sqft
Property
Parking
- Total spaces: 4
- Parking features: Open
- Has uncovered spaces: Yes
Features
- Levels: 1
- Entry location: Main Level
Lot
- Size: 871 Square Feet
Details
- Parcel number: 025511491
- Zoning description: Residential
Construction
Type & style
- Home type: Townhouse
- Property subtype: Townhouse
Materials
- Frame Wood, Insulation: Ceiling, Insulation: Walls, Vinyl Siding
- Foundation: Concrete Perimeter
- Roof: Asphalt Shingle
Condition
- Resale
- New construction: No
- Year built: 2002
Utilities & green energy
- Water: Municipal
Community & HOA
HOA
- Has HOA: Yes
- HOA fee: C$448 monthly
Location
- Region: Nanaimo
Financial & listing details
- Price per square foot: C$420/sqft
- Tax assessed value: C$503,000
- Annual tax amount: C$3,441
- Date on market: 10/31/2026
- Ownership: Freehold/Strata
Price history
| Date | Event | Price |
|---|---|---|
| 10/31/2026 | Listed for sale | C$484,900C$420/sqft |
Source: VIVA #1053495 Report a problem | ||
Public tax history
Tax history is unavailable.
Climate risks
Neighborhood: Dover
Nearby schools
GreatSchools rating
No schools nearby
We couldn't find any schools near this home.
Similar homes
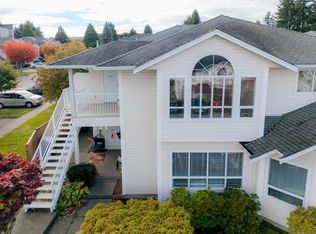
- C$479,0002 bd2 ba1.1k sqft6055 Cedar Grove Dr, Nanaimo, BC V9T 6G1For Sale
 MLS ID #1053609, Brent Russell Personal Real Estate Corporation, REMAX Professionals (NA). VIVA
- C$499,0002 bd2 ba1.1k sqft6140 B McGirr Rd, Nanaimo, BC V9V 1V1For Sale
 MLS ID #1052298, Stacey Juss Personal Real Estate Corporation, Royal LePage Island Living (QU). VIVA
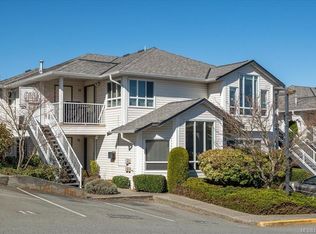
- C$478,0002 bd2 ba1.2k sqft6245 Blueback Rd #17, Nanaimo, BC V9V 1N7For Sale
 MLS ID #1052782, Cory Chapman Personal Real Estate Corporation, Stonehaus Realty Corp.. VIVA
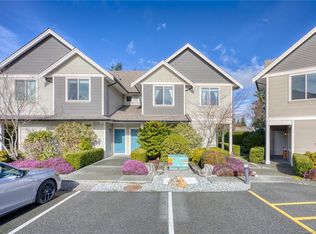
- C$515,0003 bd2 ba1.3k sqft6103 Thyme Pl, Nanaimo, BC V9V 1M1For Sale
 MLS ID #1048330, Cindy Su Personal Real Estate Corporation, eXp Realty (NA). VIVA
