Welcome to this bright third-floor 3 bedroom, 2 bathroom condo in one of North Nanaimo’s most desirable buildings. Enjoy a rare, functional floor plan. The kitchen features stylish white cabinetry, plenty of counter space, a pantry, and a separate dining area. Off the spacious living room is access to the large wraparound deck, perfect for relaxing or entertaining. The primary bedroom is a true retreat with a full wall of built-in closet space and a private 3-piece ensuite. The second bedroom offers a large closet and natural light, while the third bedroom is flexible for a guest room, home office, or den. The 4-piece main bathroom, full-size in-suite washer and dryer, and large in-suite storage complete the home. This building is well maintained and includes one parking stall, an elevator, and a storage locker. This condo is excellently located and within walking distance to Woodgrove Mall, groceries, and other amenities, with a bus stop right outside the front door. No pets allowed.
For sale
C$449,900
6715 Dover Rd #311, Nanaimo, BC V9V 1L8
3beds
2baths
1,189sqft
Condominium, Apartment
Built in 1990
-- sqft lot
$-- Zestimate®
C$378/sqft
C$530/mo HOA
What's special
Stylish white cabinetrySeparate dining areaLarge wraparound deckLarge in-suite storage
- 4 days
- 15
- 2
Zillow last checked:
Listing updated:
Listed by:
Brandon Mounsey,
REMAX Professionals (NA),
Adam Wynans Personal Real Estate Corporation,
REMAX Professionals (NA)
Source: VIVA,MLS®#: 1052415
Facts & features
Interior
Bedrooms & bathrooms
- Bedrooms: 3
- Bathrooms: 2
- Main level bathrooms: 2
- Main level bedrooms: 3
Kitchen
- Level: Main
Heating
- Baseboard, Electric
Cooling
- None
Appliances
- Included: Dishwasher, Dryer, Microwave, Oven/Range Electric, Refrigerator, Washer
- Laundry: In Unit
Features
- Dining/Living Combo
- Flooring: Carpet, Laminate, Mixed
- Basement: None
- Has fireplace: No
Interior area
- Total structure area: 1,189
- Total interior livable area: 1,189 sqft
Property
Parking
- Total spaces: 1
- Parking features: Guest, On Street, Open
- Has uncovered spaces: Yes
Features
- Levels: 1
- Entry location: Main Level
- Exterior features: Balcony
Lot
- Features: Central Location, Easy Access, Shopping Nearby
Details
- Parcel number: 016381041
- Zoning: R8
- Zoning description: Residential
Construction
Type & style
- Home type: Condo
- Property subtype: Condominium, Apartment
- Attached to another structure: Yes
Materials
- Vinyl Siding
- Foundation: Concrete Perimeter
- Roof: Membrane
Condition
- Resale
- New construction: No
- Year built: 1990
Utilities & green energy
- Water: Municipal
- Utilities for property: Garbage, Recycling
Community & HOA
Community
- Features: Sidewalks
HOA
- Has HOA: Yes
- Amenities included: Common Area, Elevator(s), Secured Entry, Storage Unit
- Services included: Caretaker, Trash, Hot Water, Maintenance Grounds, Maintenance Structure, Property Management, Recycling, Sewer
- HOA fee: C$530 monthly
Location
- Region: Nanaimo
Financial & listing details
- Price per square foot: C$378/sqft
- Tax assessed value: C$438,000
- Annual tax amount: C$3,026
- Date on market: 10/17/2026
- Ownership: Freehold/Strata
- Road surface type: Paved
Price history
| Date | Event | Price |
|---|---|---|
| 10/17/2026 | Listed for sale | C$449,900C$378/sqft |
Source: VIVA #1052415 Report a problem | ||
Public tax history
Tax history is unavailable.
Climate risks
Neighborhood: Dover
Nearby schools
GreatSchools rating
No schools nearby
We couldn't find any schools near this home.
Similar homes
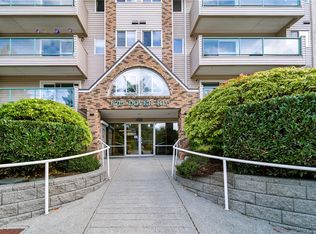
- C$424,9003 bd2 ba1k sqft6715 Dover Rd #101, Nanaimo, BC V9V 1L8For Sale
 MLS ID #1051238, Thomas Mitchell, eXp Realty (NA). VIVA
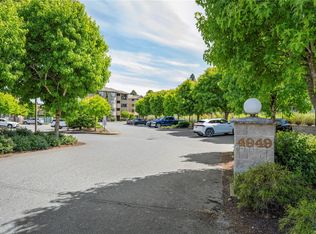
- C$424,9002 bd2 ba1k sqft4949 Wills Rd #410, Nanaimo, BC V9T 2K4For Sale
 MLS ID #1052526, Angela Mclaren, Royal LePage Nanaimo Realty (NanIsHwyN). VIVA
- C$549,9002 bd2 ba1.2k sqft6728 Dickinson Rd #301, Nanaimo, BC V9V 1T3For Sale
 MLS ID #1052263, Cody Dreger Personal Real Estate Corporation, 460 Realty Inc. (NA). VIVA
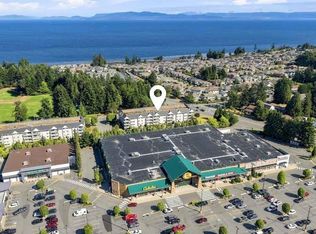
- C$390,0002 bd1 ba1k sqft6711 Dover Rd #422, Nanaimo, BC V9V 1L9For Sale
 MLS ID #1048879, Alvin Tan Personal Real Estate Corporation, eXp Realty (NA). VIVA
