One Bedroom and Den Top floor condo, in the beautiful Texada Development of North Nanaimo. This open concept unit is meticulously kept, with gleaming hardwood floors, and soaring ceilings that provide an added sense of space and privacy. The kitchen has ample cabinetry and counter space for the entertainer and aspiring chef. The Den is a perfect flex room, with uses as a second bedroom, office or workout room. A second full bathroom is value added for hosting guests. The large covered balcony allows a fresh breeze, view of the ocean and enough space for relaxing or patio gardening. Additional features; huge walk in closet, laundry/storage room and heated floors in the bathrooms. The Texada building is a hidden North end gem, underground secured parking, communal gym, all this within walking to shopping, transit, beaches and restaurants. No age restriction makes this the perfect opportunity for a first time Buyer or downsize to a quiet and maintenance free home. Measurements approx.
For sale
C$495,000
6310 McRobb Ave #416, Nanaimo, BC V9V 1W8
1beds
2baths
872sqft
Condominium, Apartment
Built in 2008
-- sqft lot
$-- Zestimate®
C$568/sqft
C$520/mo HOA
What's special
Open concept unitGleaming hardwood floorsSoaring ceilingsLarge covered balconyView of the ocean
- 26 days |
- 16 |
- 0 |
Zillow last checked:
Listing updated:
Listed by:
Shannon Frith Personal Real Estate Corporation,
460 Realty Inc. (NA)
Source: VIVA,MLS®#: 1041763
Facts & features
Interior
Bedrooms & bathrooms
- Bedrooms: 1
- Bathrooms: 2
- Main level bathrooms: 2
- Main level bedrooms: 1
Kitchen
- Level: Main
Heating
- Baseboard, Electric
Cooling
- None
Appliances
- Included: Dishwasher, Dryer, Microwave, Oven/Range Electric, Washer
- Laundry: In Unit
Features
- Flooring: Carpet, Hardwood, Mixed
- Windows: Insulated Windows
- Basement: None
- Number of fireplaces: 1
- Fireplace features: Electric
Interior area
- Total structure area: 991
- Total interior livable area: 872 sqft
Video & virtual tour
Property
Parking
- Total spaces: 1
- Parking features: Underground
Accessibility
- Accessibility features: Customized Wheelchair Accessible
Features
- Levels: 1
- Entry location: Main Level
- Patio & porch: Balcony/Deck
- Has view: Yes
- View description: Mountain(s), Ocean
- Has water view: Yes
- Water view: Ocean
Lot
- Features: Central Location, Easy Access, Family-Oriented Neighbourhood, Landscaped, Quiet Area, Recreation Nearby, Shopping Nearby
Details
- Parcel number: 027579930
- Zoning: RM3
- Zoning description: Multi-Family
Construction
Type & style
- Home type: Condo
- Property subtype: Condominium, Apartment
- Attached to another structure: Yes
Materials
- Cement Fibre, Insulation: Ceiling, Insulation: Walls
- Foundation: Concrete Perimeter
- Roof: Membrane
Condition
- Resale
- New construction: No
- Year built: 2008
Details
- Warranty included: Yes
Utilities & green energy
- Water: Municipal
- Utilities for property: Cable Available, Electricity Connected, Garbage, Phone Available, Recycling, Underground Utilities
Community & HOA
Community
- Features: Family-Oriented Neighbourhood
- Security: Fire Sprinkler System
- Subdivision: The Texada
HOA
- Has HOA: Yes
- Amenities included: Elevator(s), Recreation Room, Secured Entry
- Services included: Trash, Maintenance Structure, Property Management, Recycling, Sewer, Water
- HOA fee: C$520 monthly
Location
- Region: Nanaimo
Financial & listing details
- Price per square foot: C$568/sqft
- Tax assessed value: C$494,000
- Annual tax amount: C$3,296
- Date on market: 6/29/2026
- Listing terms: Must Be Paid Off
- Ownership: Freehold/Strata
- Electric utility on property: Yes
- Road surface type: Paved
Shannon Frith Personal Real Estate Corporation
Shannon Frith Personal Real Estate Corporation
(250) 816-1264
By pressing Contact Agent, you agree that the real estate professional identified above may call/text you about your search, which may involve use of automated means and pre-recorded/artificial voices. You don't need to consent as a condition of buying any property, goods, or services. Message/data rates may apply. You also agree to our Terms of Use. Zillow does not endorse any real estate professionals. We may share information about your recent and future site activity with your agent to help them understand what you're looking for in a home.
Price history
| Date | Event | Price |
|---|---|---|
| 6/29/2026 | Listed for sale | C$495,000C$568/sqft |
Source: VIVA #1041763 Report a problem | ||
Public tax history
Tax history is unavailable.
Climate risks
Neighborhood: Dover
Nearby schools
GreatSchools rating
No schools nearby
We couldn't find any schools near this home.
- C$649,9003 bd2 ba1.2k sqft6310 McRobb Ave #120, Nanaimo, BC V9V1W8For Sale
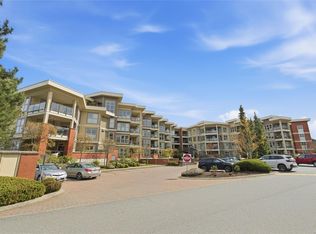
- C$---- bd-- ba-- sqft6310 McRobb Ave #216, Nanaimo, BC V9V1W8Off Market
- C$---- bd-- ba-- sqft6310 McRobb Ave #312, Nanaimo, BC V9V1W8Off Market
- C$---- bd-- ba-- sqft6310 McRobb Ave #405, Nanaimo, BC V9V1W8Off Market
- C$675,0003 bd2 ba1.3k sqft6310 McRobb Ave #206, Nanaimo, BC V9V1W8For Sale
- C$---- bd-- ba-- sqft6310 McRobb Ave #418, Nanaimo, BC V9V1W8Off Market
- C$---- bd-- ba-- sqft6310 McRobb Ave #121, Nanaimo, BC V9V1W8Off Market
- C$---- bd-- ba-- sqft6310 McRobb Ave #117, Nanaimo, BC V9V1W8Off Market
Similar homes
- C$485,0002 bd2 ba865 sqft4830 Cedar Ridge Pl #310, Nanaimo, BC V9T 0M8For Sale
 MLS ID #1043446, Jessica Caldwell, eXp Realty (NA). VIVA
 - C$649,9003 bd2 ba1.2k sqft6310 McRobb Ave #120, Nanaimo, BC V9V 1W8For SaleMLS ID #1030185, Susan Forrest Personal Real Estate Corporation, Royal LePage Island Living (PK). VIVA
- C$499,9002 bd2 ba1.2k sqft6245 Blueback Rd #17, Nanaimo, BC V9V 1N7For Sale
 MLS ID #1038505, Cory Chapman Personal Real Estate Corporation, Stonehaus Realty Corp.. VIVA
 - C$499,9003 bd2 ba1.1k sqft6033 Leah Ln, Nanaimo, BC V9V 1W7For Sale
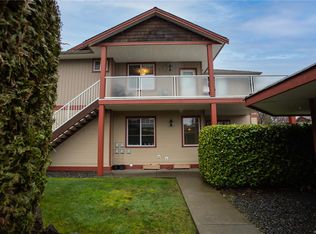 MLS ID #1026176, Phillip Gonyer Personal Real Estate Corporation, 460 Realty Inc. (NA). VIVA
 - C$494,9002 bd2 ba1.1k sqft4442 Hedgestone Pl #202, Nanaimo, BC V9T 0E6For SaleMLS ID #1042977, Janet Moore, Royal LePage Nanaimo Realty LD. VIVA
- C$479,0002 bd2 ba995 sqft6540 Metral Dr #103, Nanaimo, BC V9T 0L8For SaleMLS ID #1032249, Julien Prevost Personal Real Estate Corporation, REMAX Professionals (NA). VIVA
- C$529,9003 bd2 ba1.2k sqft6040 Leah Ln, Nanaimo, BC V9V 1W7For SaleMLS ID #1032025, Vivian Ma Personal Real Estate Corporation, Royal LePage Nanaimo Realty (NanIsHwyN). VIVA
- C$479,9002 bd2 ba1.1k sqft1900 Tulsa Rd #302, Nanaimo, BC V9SFor SaleMLS ID #1043175, Tom Stromar, Royal LePage Nanaimo Realty (NanIsHwyN). VIVA
- C$519,9002 bd2 ba981 sqft4830 Cedar Ridge Pl #419, Nanaimo, BC V9T 0M8For SaleMLS ID #1038193, Tim Collins Personal Real Estate Corporation, Real Broker B.C. Ltd.. VIVA
- C$515,0002 bd2 ba1.1k sqft5685 Edgewater Ln #111, Nanaimo, BC V9T 6K3For SaleMLS ID #1037910, Shayna Beute, REMAX Professionals (NA). VIVA
- C$420,0002 bd1 ba1.1k sqft5170 Dunster Rd #205, Nanaimo, BC V9T 6M4For SaleMLS ID #1043909, Joni Mahy, Royal LePage Nanaimo Realty (NanIsHwyN). VIVA
- C$469,0003 bd2 ba1.2k sqft6245 Blueback Rd #27, Nanaimo, BC V9V 1N7For SaleMLS ID #1042059, Michael Mckillican Personal Real Estate Corporation, Sutton Group-West Coast Realty (Nan). VIVA
- C$499,9002 bd2 ba952 sqft4820 Cedar Ridge Pl #209, Nanaimo, BC V9T 0M7For SaleMLS ID #1042706, Lori Brothers, Royal LePage Nanaimo Realty (NanIsHwyN). VIVA
- C$450,0002 bd1 ba873 sqft6540 Metral Dr #405, Nanaimo, BC V9T 0L8For SaleMLS ID #1029597, Rob Freeman, Stonehaus Realty Corp.. VIVA
- C$550,0002 bd2 ba1.1k sqft5930 Nelson Rd #102, Nanaimo, BC V9T 5N9For SaleMLS ID #1041421, Kari Knutson, Royal LePage Island Living (QU). VIVA
- C$448,0001 bd1 ba774 sqft5650 Edgewater Ln #101, Nanaimo, BC V9T 6K1For SaleMLS ID #1040266, May Sutton, Coldwell Banker Oceanside Real Estate. VIVA
- C$457,5002 bd2 ba953 sqft2117 Meredith Rd #207, Nanaimo, BC V9S 2N2For SaleMLS ID #1042139, Cory Mcnabb, Royal LePage Nanaimo Realty (NanIsHwyN). VIVA
- C$559,9002 bd2 ba1k sqft5650 Edgewater Ln #209, Nanaimo, BC V9T 6K1For SaleMLS ID #1034699, Olivia Rowat, 460 Realty Inc. (NA). VIVA
- C$475,0002 bd2 ba1.1k sqft1900 Tulsa Rd #210, Nanaimo, BC V9SFor SaleMLS ID #1042537, Joan Miller Personal Real Estate Corporation, REMAX Professionals (NA). VIVA
- C$515,0003 bd2 ba1.1k sqft4937 Clematis Pl, Nanaimo, BC V9V 1T4For SaleMLS ID #1042344, Nadia Carriere, Century 21 Harbour Realty Ltd.. VIVA
