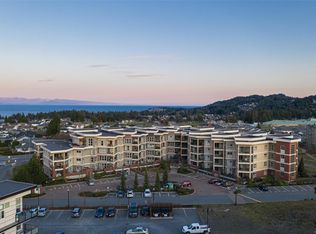
Luxurious North Nanaimo Executive Condo! Spacious 1286 sqft Executive Condo at “The Texada at Georgia View Village,” a prestigious, pet-friendly North Nanaimo complex. This 2 Bed + Office/Den main-level Condo offers 2 Baths, quality fixtures and finishes, in-unit laundry, a sizable patio, plus large windows and 9-ft OH ceilings for a bright and airy ambiance. Includes 2 parking spots and Storage Locker. Prime location within walking distance of main transit lines, beach, and the shops, restaurants, and services of North Nanaimo, incl Woodgrove Centre. Open-concept Kitchen, Living, and Dining area. Kitchen with with quartz CTs, shaker cabinetry, stainless appliances, breakfast bar, and pantry closet. Living/Dining Room offers hardwood floors, elec FP, and large windows. Sliding door to a covered patio for outdoor living. Primary Suite with walk-through closets and 4-piece ensuite. Also Second Bedrm, 3-piece Bath. Laundry and Den/3rd Bed. No age restrictions, visit our website for more.
For sale
C$649,900
6310 McRobb Ave #120, Nanaimo, BC V9V 1W8
3beds
2baths
1,286sqft
Condominium, Apartment
Built in 2008
-- sqft lot
$-- Zestimate®
C$505/sqft
C$520/mo HOA
What's special
Quality fixtures and finishesIn-unit laundrySizable patioLarge windows
- 113 days |
- 18 |
- 0 |
Zillow last checked:
Listing updated:
Listed by:
Susan Forrest Personal Real Estate Corporation,
Royal LePage Island Living (PK),
Leah Yochim,
Royal LePage Island Living (PK)
Source: VIVA,MLS®#: 1030185
Facts & features
Interior
Bedrooms & bathrooms
- Bedrooms: 3
- Bathrooms: 2
- Main level bathrooms: 2
- Main level bedrooms: 3
Kitchen
- Level: Main
Heating
- Baseboard, Electric
Cooling
- None
Appliances
- Included: Dishwasher, Dryer, F/S/W/D, Microwave, Oven/Range Electric, Range Hood, Refrigerator, Washer
- Laundry: In Unit
Features
- Dining/Living Combo, Eating Area, Elevator
- Flooring: Carpet, Tile, Wood
- Windows: Insulated Windows, Screens, Vinyl Frames
- Has basement: No
- Number of fireplaces: 1
- Fireplace features: Electric
Interior area
- Total structure area: 1,286
- Total interior livable area: 1,286 sqft
Property
Parking
- Total spaces: 1
- Parking features: Guest, Underground, Garage Door Opener
Accessibility
- Accessibility features: Accessible Entrance, Ground Level Main Floor, No Step Entrance, Customized Wheelchair Accessible
Features
- Levels: 1
- Entry location: Main Level
- Exterior features: Balcony, Garden, Low Maintenance Yard
Lot
- Size: 871 Square Feet
- Features: Adult-Oriented Neighbourhood, Central Location, Corner Lot, Level, Near Golf Course, Quiet Area, Recreation Nearby, Southern Exposure
Details
- Parcel number: 027579280
- Zoning: R8
- Zoning description: Residential
Construction
Type & style
- Home type: Condo
- Property subtype: Condominium, Apartment
- Attached to another structure: Yes
Materials
- Brick & Siding, Concrete
- Foundation: Concrete Perimeter
- Roof: Membrane
Condition
- Resale
- New construction: No
- Year built: 2008
Utilities & green energy
- Water: Municipal
- Utilities for property: Cable Connected, Electricity Connected, Garbage, Recycling, Underground Utilities
Community & HOA
Community
- Features: Adult-Oriented Neighbourhood
- Senior community: Yes
- Subdivision: The Texada
HOA
- Has HOA: Yes
- Amenities included: Bike Storage, Common Area, Secured Entry, Street Lighting
- Services included: Trash, Insurance, Maintenance Grounds, Maintenance Structure, Property Management, Recycling, Sewer, Water
- HOA fee: C$520 monthly
Location
- Region: Nanaimo
Financial & listing details
- Price per square foot: C$505/sqft
- Tax assessed value: C$582,000
- Annual tax amount: C$3,779
- Date on market: 4/6/2026
- Ownership: Freehold/Strata
- Electric utility on property: Yes
- Road surface type: Paved
Susan Forrest Personal Real Estate Corporation
Susan Forrest Personal Real Estate Corporation
(250) 947-9900
By pressing Contact Agent, you agree that the real estate professional identified above may call/text you about your search, which may involve use of automated means and pre-recorded/artificial voices. You don't need to consent as a condition of buying any property, goods, or services. Message/data rates may apply. You also agree to our Terms of Use. Zillow does not endorse any real estate professionals. We may share information about your recent and future site activity with your agent to help them understand what you're looking for in a home.
Price history
| Date | Event | Price |
|---|---|---|
| 6/29/2026 | Price change | C$649,900-4.4%C$505/sqft |
Source: VIVA #1030185 Report a problem | ||
| 4/6/2026 | Listed for sale | C$679,900C$529/sqft |
Source: VIVA #1030185 Report a problem | ||
Public tax history
Tax history is unavailable.
Climate risks
Neighborhood: Dover
Nearby schools
GreatSchools rating
No schools nearby
We couldn't find any schools near this home.
- C$495,0001 bd2 ba872 sqft6310 McRobb Ave #416, Nanaimo, BC V9V1W8For Sale

- C$549,0002 bd2 ba1.2k sqft6310 McRobb Ave #109, Nanaimo, BC V9V1W8For Sale
- C$---- bd-- ba-- sqft6310 McRobb Ave #216, Nanaimo, BC V9V1W8Off Market
- C$---- bd-- ba-- sqft6310 McRobb Ave #312, Nanaimo, BC V9V1W8Off Market
- C$---- bd-- ba-- sqft6310 McRobb Ave #405, Nanaimo, BC V9V1W8Off Market
- C$675,0003 bd2 ba1.3k sqft6310 McRobb Ave #206, Nanaimo, BC V9V1W8For Sale
- C$---- bd-- ba-- sqft6310 McRobb Ave #121, Nanaimo, BC V9V1W8Off Market
- C$---- bd-- ba-- sqft6310 McRobb Ave #418, Nanaimo, BC V9V1W8Off Market
Similar homes
- C$675,0003 bd2 ba1.3k sqft6310 McRobb Ave #206, Nanaimo, BC V9V 1W8For Sale
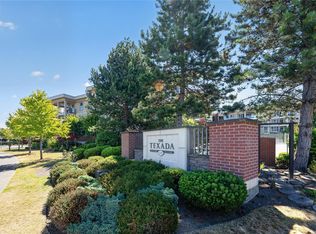 MLS ID #1043817, Jason Simard Personal Real Estate Corporation, eXp Realty (NA). VIVA
 - C$549,0002 bd2 ba1.2k sqft6310 McRobb Ave #109, Nanaimo, BC V9V 1W8For SaleMLS ID #1043947, Parker Mcdonald Personal Real Estate Corporation, 460 Realty Inc. (QU). VIVA
- C$734,9003 bd2 ba1.1k sqft6421 Portsmouth Rd, Nanaimo, BC V9V 1A3For Sale
 MLS ID #1043418, Michael Guan Personal Real Estate Corporation, Sutton Group-West Coast Realty (Nan). VIVA
 - C$500,0002 bd2 ba1.1k sqft5685 Edgewater Ln #111, Nanaimo, BC V9T 6K3For Sale
 MLS ID #1044415, Shayna Beute, REMAX Professionals (NA). VIVA
 - C$495,0001 bd2 ba872 sqft6310 McRobb Ave #416, Nanaimo, BC V9V 1W8For SaleMLS ID #1041763, Shannon Frith Personal Real Estate Corporation, 460 Realty Inc. (NA). VIVA
- C$529,9003 bd2 ba1.2k sqft6040 Leah Ln, Nanaimo, BC V9V 1W7For SaleMLS ID #1032025, Vivian Ma Personal Real Estate Corporation, Royal LePage Nanaimo Realty (NanIsHwyN). VIVA
- C$649,9002 bd2 ba961 sqft1250 Stewart Ave #401, Nanaimo, BC V9S 4C9For SaleMLS ID #1044259, Jim Johnson Personal Real Estate Corporation, Sutton Group-West Coast Realty (Nan). VIVA
- C$649,0002 bd2 ba1.7k sqft2560 Departure Bay Rd #601, Nanaimo, BC V9S 5P1For SaleMLS ID #1037171, Lorraine Jensen, Royal LePage Nanaimo Realty (NanIsHwyN). VIVA
- C$629,0002 bd2 ba1.3k sqft6281 Pleasant Ridge Pl #101, Nanaimo, BC V9T 0B3For SaleMLS ID #1042514, Sean Mclintock Personal Real Estate Corporation, REMAX Professionals (NA). VIVA
- C$649,9002 bd2 ba1.2k sqft4921 Coral Way Unit 103, Nanaimo, BC V9V 0A3For SaleMLS ID #1039719, Todd Gallant, Royal LePage Nanaimo Realty LD. VIVA
- C$499,9003 bd2 ba1.1k sqft6033 Leah Ln, Nanaimo, BC V9V 1W7For SaleMLS ID #1026176, Phillip Gonyer Personal Real Estate Corporation, 460 Realty Inc. (NA). VIVA
- C$759,0003 bd3 ba1.8k sqft6104 Avery Ln, Nanaimo, BC V9T 6R5For SaleMLS ID #1041127, Brian Coombe, REMAX Professionals (NA). VIVA
- C$559,9002 bd2 ba1k sqft5650 Edgewater Ln #209, Nanaimo, BC V9T 6K1For SaleMLS ID #1034699, Olivia Rowat, 460 Realty Inc. (NA). VIVA
- C$469,0003 bd2 ba1.2k sqft6245 Blueback Rd #27, Nanaimo, BC V9V 1N7For SaleMLS ID #1042059, Michael Mckillican Personal Real Estate Corporation, Sutton Group-West Coast Realty (Nan). VIVA
- C$450,0003 bd2 ba1.1k sqft770 Poplar St #204, Nanaimo, BC V9S 2H6For SaleMLS ID #1044392, Cory Chapman Personal Real Estate Corporation, Stonehaus Realty Corp.. VIVA
- C$659,9002 bd2 ba1.5k sqft2562 Departure Bay Rd Unit 611, Nanaimo, BC V9S 5P1For SaleMLS ID #1030898, Justin Cownden Personal Real Estate Corporation, Pemberton Holmes Ltd.. VIVA
- C$479,0002 bd2 ba995 sqft6540 Metral Dr #103, Nanaimo, BC V9T 0L8For SaleMLS ID #1032249, Julien Prevost Personal Real Estate Corporation, REMAX Professionals (NA). VIVA
- C$550,0002 bd2 ba1.1k sqft5930 Nelson Rd #102, Nanaimo, BC V9T 5N9For SaleMLS ID #1041421, Kari Knutson, Royal LePage Island Living (QU). VIVA
- C$611,1003 bd3 ba1.1k sqft1720 Dufferin Cres #157, Nanaimo, BCFor SaleMLS ID #1043939, Sandy Clark Personal Real Estate Corporation, Macdonald Commercial Real Estate Services Ltd.. VIVA
- C$499,9002 bd2 ba1.1k sqft5994 Waterton Pl, Nanaimo, BC V9T 6A9For SaleMLS ID #1041822, Joan Miller Personal Real Estate Corporation, REMAX Professionals (NA). VIVA
