This well maintained 2 bed plus den (potential 3rd bedroom), 2 bath condo is 1,147 sq. ft. and located in the sought after North Nanaimo area. Upon entering you are welcomed by a bright and inviting open-concept layout. The kitchen boasts ample cabinets and counter space, complemented by stainless steel appliances. The living room includes a sliding glass door that leads to the patio, offering a perfect, private outdoor retreat amidst the serenity of mature trees and lush greenery. Nature is truly at your doorstep. The primary bedroom offers two closets and a four piece ensuite featuring heated tile floors. In addition, the condo includes an additional three-piece bathroom, and a spacious laundry room with a full-size washer & dryer. This fantastic location places you near shopping, parks, walking trails, restaurants, coffee shops, recreational facilities, and beautiful beaches. No age restrictions, rentals allowed, and some pets ok.
For sale
C$539,900
5930 Nelson Rd #102, Nanaimo, BC V9T 5N9
2beds
2baths
1,147sqft
Condominium, Apartment
Built in 2016
-- sqft lot
$-- Zestimate®
C$471/sqft
C$336/mo HOA
What's special
- 11 days
- 16
- 0
Zillow last checked:
Listing updated:
Listed by:
Kari Knutson,
Royal LePage Island Living (QU),
Steve Knutson,
Royal LePage Island Living (QU)
Source: VIVA,MLS®#: 1049516
Facts & features
Interior
Bedrooms & bathrooms
- Bedrooms: 2
- Bathrooms: 2
- Main level bathrooms: 2
- Main level bedrooms: 2
Kitchen
- Level: Main
Heating
- Baseboard, Electric
Cooling
- None
Appliances
- Included: Dishwasher, Dryer, F/S/W/D, Refrigerator, Washer
- Laundry: In Unit
Features
- Flooring: Mixed
- Has basement: No
- Has fireplace: No
Interior area
- Total structure area: 1,147
- Total interior livable area: 1,147 sqft
Property
Parking
- Total spaces: 1
- Parking features: Other
Features
- Levels: 1
- Entry location: Main Level
Lot
- Features: Central Location, Easy Access, Family-Oriented Neighbourhood, Landscaped, Recreation Nearby, Shopping Nearby
Details
- Parcel number: 029983126
- Zoning description: Multi-Family
Construction
Type & style
- Home type: Condo
- Property subtype: Condominium, Apartment
- Attached to another structure: Yes
Materials
- Cement Fibre, Frame Wood, Shingle-Wood
- Foundation: Concrete Perimeter
- Roof: Fibreglass Shingle
Condition
- Resale
- New construction: No
- Year built: 2016
Utilities & green energy
- Water: Municipal
Community & HOA
Community
- Features: Family-Oriented Neighbourhood, Sidewalks
HOA
- Has HOA: Yes
- HOA fee: C$336 monthly
Location
- Region: Nanaimo
Financial & listing details
- Price per square foot: C$471/sqft
- Tax assessed value: C$508,000
- Annual tax amount: C$3,714
- Date on market: 9/11/2026
- Ownership: Freehold/Strata
- Road surface type: Paved
Price history
| Date | Event | Price |
|---|---|---|
| 9/11/2026 | Listed for sale | C$539,900C$471/sqft |
Source: VIVA #1049516 Report a problem | ||
Public tax history
Tax history is unavailable.
Climate risks
Neighborhood: Rutherford
Nearby schools
GreatSchools rating
No schools nearby
We couldn't find any schools near this home.

Similar homes
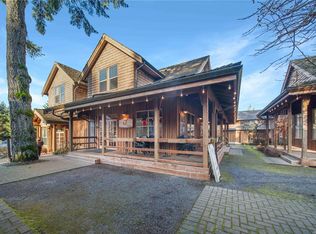
- C$549,9002 bd2 ba1k sqft5650 Edgewater Ln #209, Nanaimo, BC V9T 6K1For Sale
 MLS ID #1050381, Olivia Rowat, 460 Realty Inc. (NA). VIVA
 - C$524,9002 bd2 ba1k sqft5650 Edgewater Ln #215, Nanaimo, BC V9T 6K1For Sale
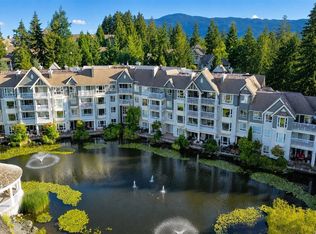 MLS ID #1050503, Matt Baynton, Real Broker. VIVA
 - C$519,0002 bd2 ba1.1k sqft6058 Cedar Grove Dr, Nanaimo, BC V9T 6G1For Sale
 MLS ID #1048287, Quinn Abbey Personal Real Estate Corporation, REMAX Professionals (NA). VIVA
 - C$519,9002 bd2 ba981 sqft4830 Cedar Ridge Pl #419, Nanaimo, BC V9T 0M8For Sale
 MLS ID #1038193, Tim Collins Personal Real Estate Corporation, Real Broker B.C. Ltd.. VIVA
