Located in one of Nanaimo most sought after neighborhoods! Sunshine Ridge offer excellent proximity to all levels of schools, services, recreation and shopping making it an ideal place to call home. This 1/2 duplex features an abundance of natural light, single car garage, large deck, lower patio and an easy care yard. The level entry floor plan features a spacious living, dining, kitchen and a 2 piece bath/laundry room on the main floor while the bottom floor offers 3 generous sized bedrooms, 4 piece bath and access to the rear covered patio. A new roof in 2026, updated kitchen appliances, bathroom toilets and modern paint colors make this home move in ready. Sharply priced in todays market make this a must see for first time buyers or downsizers looking for a solid home in an excellent neighborhood. Measurements are approximate and data should be verified if important.
For sale
C$599,000
4755 Fairbrook Cres, Nanaimo, BC V9T 6L7
3beds
2baths
1,326sqft
Half Duplex
Built in 2000
3,484 Square Feet Lot
$-- Zestimate®
C$452/sqft
C$-- HOA
What's special
Abundance of natural lightSingle car garageLarge deckLower patioEasy care yardLevel entry floor planSpacious living dining kitchen
- 24 days |
- 111 |
- 3 |
Zillow last checked:
Listing updated:
Listed by:
Tony Smith Personal Real Estate Corporation,
REMAX Professionals (NA)
Source: VIVA,MLS®#: 1041832
Facts & features
Interior
Bedrooms & bathrooms
- Bedrooms: 3
- Bathrooms: 2
- Main level bathrooms: 1
Kitchen
- Level: Main
Heating
- Baseboard, Electric
Cooling
- None
Appliances
- Laundry: Inside
Features
- Ceiling Fan(s), Dining/Living Combo
- Flooring: Mixed
- Basement: Finished,Walk-Out Access
- Has fireplace: No
Interior area
- Total structure area: 1,547
- Total interior livable area: 1,326 sqft
Property
Parking
- Total spaces: 2
- Parking features: Driveway, Garage, On Street
- Garage spaces: 1
- Has uncovered spaces: Yes
Accessibility
- Accessibility features: Accessible Entrance
Features
- Entry location: Main Level
- Patio & porch: Balcony/Deck, Balcony/Patio
- Exterior features: Low Maintenance Yard
- Has view: Yes
- View description: Mountain(s)
Lot
- Size: 3,484 Square Feet
- Features: Central Location, Curb & Gutter, Easy Access, Family-Oriented Neighbourhood, Hillside, Landscaped, Near Golf Course, Quiet Area, Recreation Nearby, Serviced, Shopping Nearby, Sloped, Southern Exposure
Details
- Parcel number: 024807281
- Zoning: R5
- Zoning description: Residential
Construction
Type & style
- Home type: SingleFamily
- Property subtype: Half Duplex
- Attached to another structure: Yes
Materials
- Frame Wood, Vinyl Siding
- Foundation: Concrete Perimeter
- Roof: Asphalt Shingle
Condition
- Resale
- New construction: No
- Year built: 2000
Utilities & green energy
- Water: Municipal
- Utilities for property: Underground Utilities
Community & HOA
Community
- Features: Family-Oriented Neighbourhood, Sidewalks
- Subdivision: Sunshine Ridge
Location
- Region: Nanaimo
Financial & listing details
- Price per square foot: C$452/sqft
- Tax assessed value: C$570,000
- Annual tax amount: C$4,168
- Date on market: 6/29/2026
- Listing terms: Must Be Paid Off
- Ownership: Freehold/Strata
- Road surface type: Paved
Tony Smith Personal Real Estate Corporation
Tony Smith Personal Real Estate Corporation
(250) 713-1010
By pressing Contact Agent, you agree that the real estate professional identified above may call/text you about your search, which may involve use of automated means and pre-recorded/artificial voices. You don't need to consent as a condition of buying any property, goods, or services. Message/data rates may apply. You also agree to our Terms of Use. Zillow does not endorse any real estate professionals. We may share information about your recent and future site activity with your agent to help them understand what you're looking for in a home.
Price history
| Date | Event | Price |
|---|---|---|
| 6/29/2026 | Listed for sale | C$599,000C$452/sqft |
Source: VIVA #1041832 Report a problem | ||
Public tax history
Tax history is unavailable.
Climate risks
Neighborhood: Long Lake
Nearby schools
GreatSchools rating
No schools nearby
We couldn't find any schools near this home.
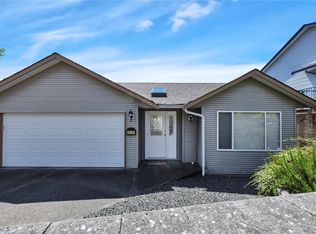
- C$849,9004 bd2 ba2.5k sqft4771 Fairbrook Cres, Nanaimo, BC V9T6M6For Sale
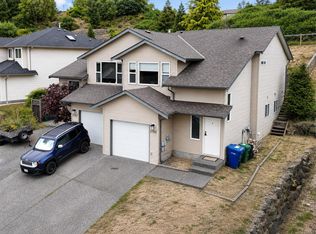
- C$579,9003 bd2 ba1.5k sqft4780 Fairbrook Cres, Nanaimo, BC V9T6M6For Sale
- C$429,9000.25 Acres5384 Colbourne Dr, Nanaimo, BC V9T6M6Lot/Land

- C$442,000-- bd-- ba-- sqft5723 Brookwood Dr, Nanaimo, BC V9T5P3Off Market
- C$---- bd-- ba-- sqft5757 Linyard Rd, Nanaimo, BC V9T0K2Off Market
- C$1,298,0006 bd4 ba3.2k sqft135 Lindquist Rd, Nanaimo, BC V9T0K2For Sale
- C$---- bd-- ba-- sqft134 Lindquist Rd, Nanaimo, BC V9T0K2Off Market
- C$--4,538 Square Feet5781 Linyard Rd, Nanaimo, BC V9T0J9Off Market
Similar homes
- C$599,9003 bd2 ba1.4k sqft4895 Fairbrook Cres, Nanaimo, BC V9T 6L6For Sale
 MLS ID #1042665, Mark Koch Personal Real Estate Corporation, REMAX Professionals (NA). VIVA
 - C$579,9003 bd2 ba1.5k sqft4780 Fairbrook Cres, Nanaimo, BC V9T 6M6For SaleMLS ID #1040560, Rick Horsland Personal Real Estate Corporation, REMAX Professionals (NA). VIVA
- C$589,8003 bd2 ba1.1k sqft3709 Long Lake Ter, Nanaimo, BC V9T 2V2For Sale
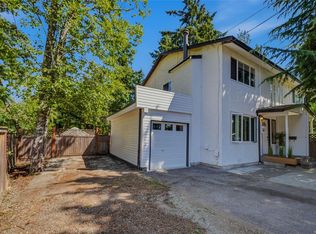 MLS ID #1041401, Kaye Broens, eXp Realty (NA). VIVA
 - C$611,1003 bd3 ba1.1k sqft1720 Dufferin Cres #157, Nanaimo, BCFor Sale
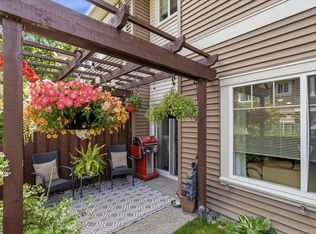 MLS ID #1043939, Sandy Clark Personal Real Estate Corporation, Macdonald Commercial Real Estate Services Ltd.. VIVA
 - C$769,9003 bd2 ba1.3k sqft5143 Broughton Pl, Nanaimo, BC V9T 6L4For SaleMLS ID #1041527, Dawn Walton Personal Real Estate Corporation, eXp Realty (NA). VIVA
- C$600,0003 bd2 ba1.1k sqft184 Westwood Rd #B, Nanaimo, BC V9R 6R8For SaleMLS ID #1038323, Jim Grieve, eXp Realty (NA). VIVA
- C$749,0003 bd2 ba1.2k sqft3614 Victoria Ave, Nanaimo, BC V9T 6N9For SaleMLS ID #1042331, Darren Young Personal Real Estate Corporation, Royal LePage Nanaimo Realty (NanIsHwyN). VIVA
- C$705,0003 bd2 ba1.2k sqft3716 Howden Dr, Nanaimo, BC V9T 3V9For SaleMLS ID #1040475, Alicia Tripp, Oakwyn Realty Ltd. (NA). VIVA
- C$734,9003 bd2 ba1.1k sqft6421 Portsmouth Rd, Nanaimo, BC V9V 1A3For SaleMLS ID #1043418, Michael Guan Personal Real Estate Corporation, Sutton Group-West Coast Realty (Nan). VIVA
- C$674,9003 bd2 ba1.3k sqft5175 Dunster Rd, Nanaimo, BC V9T 3V1For SaleMLS ID #1041172, Ian Thompson Personal Real Estate Corporation, REMAX Professionals (NA). VIVA
- C$688,0003 bd3 ba1.9k sqft6196 Strathcona Pl, Nanaimo, BC V9T 0A3For SaleMLS ID #1037790, Lori Matthews, Royal LePage Nanaimo Realty (NanIsHwyN). VIVA
- C$494,9002 bd2 ba1.1k sqft4442 Hedgestone Pl #202, Nanaimo, BC V9T 0E6For SaleMLS ID #1042977, Janet Moore, Royal LePage Nanaimo Realty LD. VIVA
- C$699,0005 bd2 ba1.9k sqft2702 Beaver Creek Cres, Nanaimo, BC V9T 3K4For SaleMLS ID #1042764, Jamie Wicks, eXp Realty (NA). VIVA
- C$550,0002 bd2 ba1.1k sqft5930 Nelson Rd #102, Nanaimo, BC V9T 5N9For SaleMLS ID #1041421, Kari Knutson, Royal LePage Island Living (QU). VIVA
- C$568,8003 bd4 ba1.6k sqft6057 Doumont Rd #112, Nanaimo, BC V9T 0G3For SaleMLS ID #1032763, Deepak Paikada, Sutton Group-West Coast Realty (Nan). VIVA
- C$519,0003 bd2 ba1.5k sqft3812 King Arthur Dr, Nanaimo, BC V9T 6B9For SaleMLS ID #1040772, Key Cho, Sutton Group-West Coast Realty (Nan). VIVA
- C$785,0003 bd2 ba1.6k sqft5124 Hammond Bay Rd, Nanaimo, BC V9T 5B5For SaleMLS ID #1039979, Angela Espey, 460 Realty Inc. (NA). VIVA
- C$759,0003 bd3 ba1.8k sqft6104 Avery Ln, Nanaimo, BC V9T 6R5For SaleMLS ID #1041127, Brian Coombe, REMAX Professionals (NA). VIVA
- C$515,0003 bd2 ba1.1k sqft4937 Clematis Pl, Nanaimo, BC V9V 1T4For SaleMLS ID #1042344, Nadia Carriere, Century 21 Harbour Realty Ltd.. VIVA
- C$879,9003 bd2 ba1.3k sqft2786 Tamara Dr, Nanaimo, BC V9T 6S5For SaleMLS ID #1034576, Cody Dreger Personal Real Estate Corporation, 460 Realty Inc. (NA). VIVA
