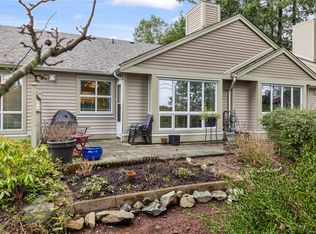
Welcome to #202-4442 Hedgestone Plc, a Beautiful West coast contemporary residence located in the highly sought after Amblewood Village. This upper level Townhome is nestled in a complex of lovely landscaped gardens, tree lined streets with it's covered front deck and living room window overlooking this 'Central Park' area. With the Best views in the complex this 2010 home features open concept floorplan and quality finishing. Features include: 2 spacious bedrooms, 2 bathrooms, large Den and electric fireplace, a dedicated storage room by front door, designer finishing throughout and second private balcony off primary bedroom. Kitchen w/large Island, attractive maple wood cabinetry, good counter space, stainless appliances and storage. There is a dedicated parking space in front of the home, and ample visitor parking. The location is second to none with walking trails near complex, a short stroll to North Nanaimo Mall, Longwood Station, Oliver Woods Community Centre and Long Lake.
For sale
C$494,900
4442 Hedgestone Pl #202, Nanaimo, BC V9T 0E6
2beds
2baths
1,147sqft
Townhouse
Built in 2010
1,306 Square Feet Lot
$-- Zestimate®
C$431/sqft
C$500/mo HOA
What's special
Lovely landscaped gardensTree lined streetsCovered front deckOpen concept floorplanQuality finishingLarge denElectric fireplace
- 9 days |
- 30 |
- 0 |
Zillow last checked:
Listing updated:
Listed by:
Janet Moore,
Royal LePage Nanaimo Realty LD
Source: VIVA,MLS®#: 1042977
Facts & features
Interior
Bedrooms & bathrooms
- Bedrooms: 2
- Bathrooms: 2
- Main level bathrooms: 2
- Main level bedrooms: 2
Kitchen
- Level: Main
Heating
- Baseboard, Electric
Cooling
- None
Appliances
- Included: Dishwasher, Dryer, Microwave, Oven/Range Electric, Refrigerator, Washer
- Laundry: In Unit
Features
- Ceiling Fan(s), Dining/Living Combo, French Doors, Storage
- Flooring: Carpet, Laminate, Linoleum
- Windows: Vinyl Frames, Window Coverings
- Basement: None
- Number of fireplaces: 1
- Fireplace features: Electric
Interior area
- Total structure area: 1,181
- Total interior livable area: 1,147 sqft
Property
Parking
- Total spaces: 1
- Parking features: Guest, Open
- Has uncovered spaces: Yes
Accessibility
- Accessibility features: Accessible Entrance
Features
- Levels: 1
- Entry location: Main Level
- Exterior features: Balcony
- Has view: Yes
- View description: Other
Lot
- Size: 1,306 Square Feet
- Features: Central Location, Easy Access, Landscaped, No Through Road, Park Setting, Private, Quiet Area, Recreation Nearby, Shopping Nearby, Southern Exposure
Details
- Parcel number: 028357591
- Zoning: R6
- Zoning description: Multi-Family
Construction
Type & style
- Home type: Townhouse
- Architectural style: Contemporary
- Property subtype: Townhouse
Materials
- Frame Wood, Insulation: Ceiling, Insulation: Walls, Vinyl Siding
- Foundation: Concrete Perimeter
- Roof: Fibreglass Shingle
Condition
- Contact List Licensee
- Year built: 2010
Details
- Warranty included: Yes
Utilities & green energy
- Water: Municipal
- Utilities for property: Cable Available, Compost, Electricity Connected, Garbage, Phone Available, Recycling, Underground Utilities, Sewer Connected
Community & HOA
Community
- Features: Sidewalks
- Subdivision: Amblewood Village
HOA
- Has HOA: Yes
- Services included: Maintenance Structure, Property Management
- HOA fee: C$500 monthly
Location
- Region: Nanaimo
Financial & listing details
- Price per square foot: C$431/sqft
- Tax assessed value: C$507,000
- Annual tax amount: C$3,469
- Date on market: 7/15/2026
- Listing terms: Purchaser To Finance
- Ownership: Freehold/Strata
- Electric utility on property: Yes
- Road surface type: Paved
Janet Moore
Janet Moore
(250) 709-9484
By pressing Contact Agent, you agree that the real estate professional identified above may call/text you about your search, which may involve use of automated means and pre-recorded/artificial voices. You don't need to consent as a condition of buying any property, goods, or services. Message/data rates may apply. You also agree to our Terms of Use. Zillow does not endorse any real estate professionals. We may share information about your recent and future site activity with your agent to help them understand what you're looking for in a home.
Price history
| Date | Event | Price |
|---|---|---|
| 7/15/2026 | Listed for sale | C$494,900C$431/sqft |
Source: VIVA #1042977 Report a problem | ||
Public tax history
Tax history is unavailable.
Climate risks
Neighborhood: Long Lake
Nearby schools
GreatSchools rating
No schools nearby
We couldn't find any schools near this home.
- C$---- bd-- ba-- sqft4429 Amblewood Ln #101, Nanaimo, BC V9T0E6Off Market
- C$---- bd-- ba-- sqft4460 Hedgestone Pl #202, Nanaimo, BC V9T0E6Off Market
- C$---- bd-- ba-- sqft4810 Cedar Ridge Pl #307, Nanaimo, BC V9T6M3Off Market
- C$---- bd-- ba-- sqft4810 Cedar Ridge Pl #303, Nanaimo, BC V9T0M7Off Market
- C$489,9992 bd2 ba980 sqft4810 Cedar Ridge Pl #207, Nanaimo, BC V9T0M7For Sale
- C$724,9002 bd2 ba1.4k sqft4466 Stonebridge Pl #102, Nanaimo, BC V9T0E6For Sale
- C$---- bd-- ba-- sqft4830 Cedar Ridge Pl #112, Nanaimo, BC V9T6M3Off Market
- C$---- bd-- ba-- sqft4830 Cedar Ridge Pl #217, Nanaimo, BC V9T0M8Off Market
Similar homes
- C$485,0002 bd2 ba865 sqft4830 Cedar Ridge Pl #310, Nanaimo, BC V9T 0M8For Sale
 MLS ID #1043446, Jessica Caldwell, eXp Realty (NA). VIVA
 - C$449,9002 bd2 ba1.1k sqft571 Bradley St #9, Nanaimo, BC V9S 1B9For Sale
 MLS ID #1044044, Connie Hentschel Personal Real Estate Corporation, Royal LePage Island Living (PK). VIVA
 - C$519,9002 bd2 ba981 sqft4830 Cedar Ridge Pl #419, Nanaimo, BC V9T 0M8For Sale
 MLS ID #1038193, Tim Collins Personal Real Estate Corporation, Real Broker B.C. Ltd.. VIVA
 - C$519,9002 bd2 ba1.1k sqft5994 Waterton Pl, Nanaimo, BC V9T 6A9For Sale
 MLS ID #1041822, Joan Miller Personal Real Estate Corporation, REMAX Professionals (NA). VIVA
 - C$724,9002 bd2 ba1.4k sqft4466 Stonebridge Pl #102, Nanaimo, BC V9T 0E6For SaleMLS ID #1038899, Jayda Mclauchlin, Royal LePage Nanaimo Realty (NanIsHwyN). VIVA
- C$420,0002 bd1 ba1.1k sqft5170 Dunster Rd #205, Nanaimo, BC V9T 6M4For SaleMLS ID #1043909, Joni Mahy, Royal LePage Nanaimo Realty (NanIsHwyN). VIVA
- C$499,9002 bd2 ba1.2k sqft6245 Blueback Rd #17, Nanaimo, BC V9V 1N7For SaleMLS ID #1038505, Cory Chapman Personal Real Estate Corporation, Stonehaus Realty Corp.. VIVA
- C$515,0003 bd2 ba1.1k sqft4937 Clematis Pl, Nanaimo, BC V9V 1T4For SaleMLS ID #1042344, Nadia Carriere, Century 21 Harbour Realty Ltd.. VIVA
- C$499,9003 bd2 ba1.1k sqft6033 Leah Ln, Nanaimo, BC V9V 1W7For SaleMLS ID #1026176, Phillip Gonyer Personal Real Estate Corporation, 460 Realty Inc. (NA). VIVA
- C$469,0003 bd2 ba1.2k sqft6245 Blueback Rd #27, Nanaimo, BC V9V 1N7For SaleMLS ID #1042059, Michael Mckillican Personal Real Estate Corporation, Sutton Group-West Coast Realty (Nan). VIVA
- C$519,5002 bd2 ba1.2k sqft4750 Uplands Dr #16, Nanaimo, BC V9T 5V1For SaleMLS ID #1031614, Tom Stromar, Royal LePage Nanaimo Realty (NanIsHwyN). VIVA
- C$469,9002 bd2 ba1.1k sqft6245 Blueback Rd #32, Nanaimo, BC V9V 1N7For SaleMLS ID #1039407, Ian Thompson Personal Real Estate Corporation, REMAX Professionals (NA). VIVA
- C$479,9002 bd2 ba1.1k sqft1900 Tulsa Rd #302, Nanaimo, BC V9SFor SaleMLS ID #1043175, Tom Stromar, Royal LePage Nanaimo Realty (NanIsHwyN). VIVA
- C$515,0002 bd2 ba1.1k sqft5685 Edgewater Ln #111, Nanaimo, BC V9T 6K3For SaleMLS ID #1037910, Shayna Beute, REMAX Professionals (NA). VIVA
- C$529,9003 bd2 ba1.2k sqft6040 Leah Ln, Nanaimo, BC V9V 1W7For SaleMLS ID #1032025, Vivian Ma Personal Real Estate Corporation, Royal LePage Nanaimo Realty (NanIsHwyN). VIVA
- C$611,1003 bd3 ba1.1k sqft1720 Dufferin Cres #157, Nanaimo, BCFor SaleMLS ID #1043939, Sandy Clark Personal Real Estate Corporation, Macdonald Commercial Real Estate Services Ltd.. VIVA
- C$439,9002 bd2 ba982 sqft6066 Lionel Cres, Nanaimo, BC V9T 6E7For SaleMLS ID #1041073, Dawn Walton Personal Real Estate Corporation, eXp Realty (NA). VIVA
- C$550,0002 bd2 ba1.1k sqft5930 Nelson Rd #102, Nanaimo, BC V9T 5N9For SaleMLS ID #1041421, Kari Knutson, Royal LePage Island Living (QU). VIVA
- C$549,9002 bd2 ba1.2k sqft5994 Cedar Grove Dr, Nanaimo, BC V9T 6G1For SaleMLS ID #1024951, Tim Webb Personal Real Estate Corporation, Stonehaus Realty Corp.. VIVA
- C$457,5002 bd2 ba953 sqft2117 Meredith Rd #207, Nanaimo, BC V9S 2N2For SaleMLS ID #1042139, Cory Mcnabb, Royal LePage Nanaimo Realty (NanIsHwyN). VIVA
