Pleasant Valley Village is a well run strata community where pets are permitted and there is no age restriction. This beautifully updated two story townhome offers almost 1,000 sq ft of living space and features 2 bedrooms / 2 bathrooms, making it the perfect fit for first-time buyers, downsizers or investors. The main floor is warm and inviting, with a spacious living room centered around a cozy natural gas fireplace. The efficient kitchen offers plenty of storage and a nice appliance package. Step outside and you'll discover one of this home's best features—a covered patio complete with room to BBQ and a charming firepit. Upstairs, you'll find 2 good sized bedrooms, a full bathroom & conveniently located laundry. This home enjoys 2 driveway spaces with a covered carport & a storage unit. The prime location is next to Pleasant Valley Elementary and sports fields, on a bus route, and just minutes from all of North Nanaimo's shopping, restaurants and amenities.
For sale
C$439,900
6066 Lionel Cres, Nanaimo, BC V9T 6E7
2beds
2baths
982sqft
Townhouse
Built in 1993
-- sqft lot
$-- Zestimate®
C$448/sqft
C$492/mo HOA
What's special
Cozy natural gas fireplaceNice appliance packageCovered patioRoom to bbqCharming firepitConveniently located laundry
- 25 days |
- 107 |
- 7 |
Zillow last checked:
Listing updated:
Listed by:
Dawn Walton Personal Real Estate Corporation,
eXp Realty (NA),
Brooke Bestwick Personal Real Estate Corporation,
eXp Realty (NA)
Source: VIVA,MLS®#: 1041073
Facts & features
Interior
Bedrooms & bathrooms
- Bedrooms: 2
- Bathrooms: 2
- Main level bathrooms: 1
Kitchen
- Level: Main
Heating
- Baseboard
Cooling
- None
Appliances
- Included: Dishwasher, Dryer, Oven/Range Electric, Range Hood, Refrigerator, Washer
- Laundry: In Unit
Features
- Storage
- Flooring: Mixed
- Windows: Vinyl Frames
- Basement: None
- Number of fireplaces: 1
- Fireplace features: Gas
Interior area
- Total structure area: 982
- Total interior livable area: 982 sqft
Video & virtual tour
Property
Parking
- Total spaces: 2
- Parking features: Carport, Driveway, Guest, Open
- Carport spaces: 1
- Has uncovered spaces: Yes
Accessibility
- Accessibility features: No Step Entrance
Features
- Levels: 2
- Entry location: Main Level
- Patio & porch: Balcony/Deck, Balcony/Patio
Lot
- Features: Central Location, Cul-De-Sac, Easy Access, Landscaped, Near Golf Course, Recreation Nearby, Shopping Nearby
Details
- Parcel number: 018465731
- Zoning description: Multi-Family
Construction
Type & style
- Home type: Townhouse
- Property subtype: Townhouse
Materials
- Frame Wood, Insulation: Ceiling, Insulation: Walls, Stucco
- Foundation: Slab
- Roof: Asphalt Shingle
Condition
- Resale
- New construction: No
- Year built: 1993
Utilities & green energy
- Water: Municipal
- Utilities for property: Natural Gas Connected
Community & HOA
Community
- Features: Sidewalks
- Subdivision: Pleasant Valley Village
HOA
- Has HOA: Yes
- Services included: Trash, Maintenance Grounds, Property Management, Recycling, Sewer, Water
- HOA fee: C$492 monthly
Location
- Region: Nanaimo
Financial & listing details
- Price per square foot: C$448/sqft
- Tax assessed value: C$435,900
- Annual tax amount: C$3,187
- Date on market: 7/6/2026
- Ownership: Freehold/Strata
- Road surface type: Paved
Dawn Walton Personal Real Estate Corporation
Dawn Walton Personal Real Estate Corporation
(250) 585-8910
By pressing Contact Agent, you agree that the real estate professional identified above may call/text you about your search, which may involve use of automated means and pre-recorded/artificial voices. You don't need to consent as a condition of buying any property, goods, or services. Message/data rates may apply. You also agree to our Terms of Use. Zillow does not endorse any real estate professionals. We may share information about your recent and future site activity with your agent to help them understand what you're looking for in a home.
Price history
| Date | Event | Price |
|---|---|---|
| 7/22/2026 | Price change | C$439,900-2.2%C$448/sqft |
Source: VIVA #1041073 Report a problem | ||
| 7/6/2026 | Listed for sale | C$450,000C$458/sqft |
Source: VIVA #1041073 Report a problem | ||
Public tax history
Tax history is unavailable.
Climate risks
Neighborhood: Rutherford
Nearby schools
GreatSchools rating
No schools nearby
We couldn't find any schools near this home.
- C$281,200-- bd-- ba-- sqft6025 Jakes Pl, Nanaimo, BC V9T6E7Off Market
- C$---- bd-- ba-- sqft6135 Metral Dr #201, Nanaimo, BC V9T2L7Off Market
- C$---- bd-- ba-- sqft6057 Doumont Rd #136, Nanaimo, BC V9T0G3Off Market
- C$---- bd-- ba-- sqft6057 Doumont Rd #102, Nanaimo, BC V9T0G3Off Market
- C$568,8003 bd4 ba1.6k sqft6057 Doumont Rd #112, Nanaimo, BC V9T0G3For Sale
- C$---- bd-- ba-- sqft5854 Turner Rd #100, Nanaimo, BC V9T2N6Off Market
- C$---- bd-- ba-- sqft6150 Denver Way, Nanaimo, BC V9T6J2Off Market
- C$589,9002 bd4 ba1.5k sqft6057 Doumont Rd #111, Nanaimo, BC V9T0G3For Sale
Similar homes
- C$500,0002 bd2 ba1.1k sqft5685 Edgewater Ln #111, Nanaimo, BC V9T 6K3For Sale
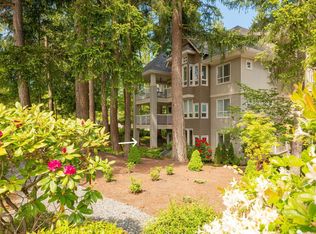 MLS ID #1044415, Shayna Beute, REMAX Professionals (NA). VIVA
 - C$499,9002 bd2 ba1.1k sqft5994 Waterton Pl, Nanaimo, BC V9T 6A9For Sale
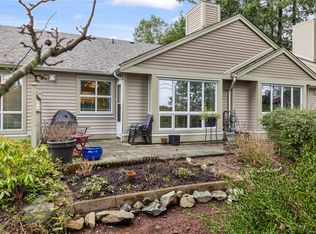 MLS ID #1041822, Joan Miller Personal Real Estate Corporation, REMAX Professionals (NA). VIVA
 - C$469,0003 bd2 ba1.2k sqft6245 Blueback Rd #27, Nanaimo, BC V9V 1N7For Sale
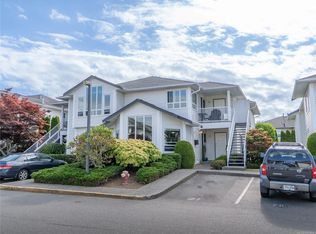 MLS ID #1042059, Michael Mckillican Personal Real Estate Corporation, Sutton Group-West Coast Realty (Nan). VIVA
 - C$449,8002 bd2 ba1.2k sqft2560 Departure Bay Rd #310, Nanaimo, BC V9S 5P1For Sale
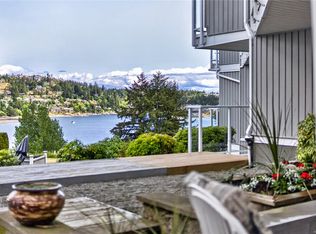 MLS ID #1044572, Shanon Kelley Personal Real Estate Corporation, Royal LePage Nanaimo Realty (NanIsHwyN). VIVA
 - C$474,9003 bd2 ba1.2k sqft4801 Hammond Bay Rd Unit 1, Nanaimo, BC V9T 5A9For SaleMLS ID #1043605, Quinn Abbey Personal Real Estate Corporation, REMAX Professionals (NA). VIVA
- C$449,9002 bd2 ba1.1k sqft571 Bradley St #9, Nanaimo, BC V9S 1B9For SaleMLS ID #1044044, Connie Hentschel Personal Real Estate Corporation, Royal LePage Island Living (PK). VIVA
- C$450,0003 bd2 ba1.1k sqft770 Poplar St #204, Nanaimo, BC V9S 2H6For SaleMLS ID #1044392, Cory Chapman Personal Real Estate Corporation, Stonehaus Realty Corp.. VIVA
- C$549,9002 bd2 ba1.2k sqft5994 Cedar Grove Dr, Nanaimo, BC V9T 6G1For SaleMLS ID #1024951, Tim Webb Personal Real Estate Corporation, Stonehaus Realty Corp.. VIVA
- C$539,0002 bd3 ba1.2k sqft6057 Doumont Rd #135, Nanaimo, BC V9T 0G3For SaleMLS ID #1030343, Helen Lin Personal Real Estate Corporation, eXp Realty (NA). VIVA
- C$494,9002 bd2 ba1.1k sqft4442 Hedgestone Pl #202, Nanaimo, BC V9T 0E6For SaleMLS ID #1042977, Janet Moore, Royal LePage Nanaimo Realty LD. VIVA
- C$448,0001 bd1 ba774 sqft5650 Edgewater Ln #101, Nanaimo, BC V9T 6K1For SaleMLS ID #1040266, May Sutton, Coldwell Banker Oceanside Real Estate. VIVA
- C$419,9002 bd2 ba1.3k sqft2501 Labieux Rd #20, Nanaimo, BC V9T 5A6For SaleMLS ID #1041890, Chris Carter, Royal LePage Nanaimo Realty (NanIsHwyN). VIVA
- C$519,5002 bd2 ba1.2k sqft4750 Uplands Dr #16, Nanaimo, BC V9T 5V1For SaleMLS ID #1031614, Tom Stromar, Royal LePage Nanaimo Realty (NanIsHwyN). VIVA
- C$549,0002 bd2 ba1.2k sqft6310 McRobb Ave #109, Nanaimo, BC V9V 1W8For SaleMLS ID #1043947, Parker Mcdonald Personal Real Estate Corporation, 460 Realty Inc. (QU). VIVA
- C$439,0003 bd2 ba1.3k sqft1624 Fuller St, Nanaimo, BC V9S 1B1For SaleMLS ID #1041227, Ronald Neal, RE/MAX Generation (LC). VIVA
- C$515,0003 bd2 ba1.1k sqft4937 Clematis Pl, Nanaimo, BC V9V 1T4For SaleMLS ID #1042344, Nadia Carriere, Century 21 Harbour Realty Ltd.. VIVA
- C$425,0002 bd2 ba931 sqft2117 Meredith Rd #204, Nanaimo, BC V9S 2N2For SaleMLS ID #1044057, Joan Miller Personal Real Estate Corporation, REMAX Professionals (NA). VIVA
- C$479,9002 bd1 ba1k sqft308 Holly Ave, Nanaimo, BC V9S 3M2For SaleMLS ID #1043443, Sandra Madson Personal Real Estate Corporation, REMAX Professionals (NA). VIVA
- C$449,9002 bd1 ba905 sqft120 Finholm St N #65, Parksville, BC V9P 1J5For SaleMLS ID #1044775, Kirk Walper Personal Real Estate Corporation, Royal LePage Island Living (PK). VIVA
- C$529,9003 bd2 ba1.2k sqft6040 Leah Ln, Nanaimo, BC V9V 1W7For SaleMLS ID #1032025, Vivian Ma Personal Real Estate Corporation, Royal LePage Nanaimo Realty (NanIsHwyN). VIVA
