Lovely & rare 2 bed/2 bath patio home with single-car garage in popular Cedar Grove Villas. One of only two patio homes in the complex, offering private outdoor living with fenced yard, patio & gas hook-up—perfect for a small dog. Also located right next to a small dog park so both you and your furry family member can make new friends. Bright open floor plan with spacious living room, cozy gas fireplace & dining area. Kitchen features eating nook with patio access. Generous primary bedroom with walk-in closet & 3- piece ensuite, plus comfortable second bedroom and laundry/utility room. Tasteful updates throughout, including bathrooms. Built on a crawl space with extra storage and a newer roof. Garage provides inside access and storage. Enjoy an exceptional walkable lifestyle to shopping, restaurants, gyms at Northridge Village & Longwood Station, plus nearby schools, parks, transit and everyday amenities. Strata maintains the grounds for easy living.
For sale
C$549,900
5994 Cedar Grove Dr, Nanaimo, BC V9T 6G1
2beds
2baths
1,248sqft
Townhouse
Built in 1994
-- sqft lot
$-- Zestimate®
C$441/sqft
C$566/mo HOA
What's special
Single-car garagePrivate outdoor livingFenced yardPatio and gas hook-upBright open floor planCozy gas fireplaceDining area
- 194 days |
- 29 |
- 1 |
Zillow last checked:
Listing updated:
Listed by:
Tim Webb Personal Real Estate Corporation,
Stonehaus Realty Corp.,
Tina Gonzalez Personal Real Estate Corporation,
Stonehaus Realty Corp.
Source: VIVA,MLS®#: 1024951
Facts & features
Interior
Bedrooms & bathrooms
- Bedrooms: 2
- Bathrooms: 2
- Main level bathrooms: 2
- Main level bedrooms: 2
Kitchen
- Level: Main
Heating
- Baseboard, Electric, Natural Gas
Cooling
- None
Appliances
- Included: Dishwasher, Dryer, Oven/Range Electric, Refrigerator, Washer
- Laundry: In Unit
Features
- Breakfast Nook, Ceiling Fan(s), Dining/Living Combo
- Flooring: Mixed
- Windows: Aluminum Frames, Bay Window(s), Blinds
- Basement: Crawl Space,None
- Number of fireplaces: 1
- Fireplace features: Gas
Interior area
- Total structure area: 1,730
- Total interior livable area: 1,248 sqft
Video & virtual tour
Property
Parking
- Total spaces: 2
- Parking features: Driveway, Garage, Guest
- Garage spaces: 1
- Has uncovered spaces: Yes
Features
- Levels: 1
- Entry location: Main Level
- Patio & porch: Balcony/Patio
Lot
- Features: Central Location, Easy Access, No Through Road, Recreation Nearby, Shopping Nearby
Details
- Parcel number: 018971652
- Zoning: R8
- Zoning description: Multi-Family
Construction
Type & style
- Home type: Townhouse
- Architectural style: Patio Home
- Property subtype: Townhouse
- Attached to another structure: Yes
Materials
- Insulation: Ceiling, Insulation: Walls, Vinyl Siding
- Foundation: Concrete Perimeter
- Roof: Asphalt Shingle
Condition
- Resale
- New construction: No
- Year built: 1994
Utilities & green energy
- Water: Municipal
Community & HOA
Community
- Features: Sidewalks
- Subdivision: Cedar Grove Villas
HOA
- Has HOA: Yes
- Services included: Trash, Maintenance Grounds, Maintenance Structure, Property Management, Sewer, Water
- HOA fee: C$566 monthly
Location
- Region: Nanaimo
Financial & listing details
- Price per square foot: C$441/sqft
- Tax assessed value: C$467,700
- Annual tax amount: C$3,420
- Date on market: 2/4/2026
- Ownership: Freehold/Strata
Price history
| Date | Event | Price |
|---|---|---|
| 6/20/2026 | Price change | C$549,900-0.9%C$441/sqft |
Source: VIVA #1024951 Report a problem | ||
| 4/24/2026 | Price change | C$555,000-2.6%C$445/sqft |
Source: VIVA #1024951 Report a problem | ||
| 3/6/2026 | Price change | C$570,000-1.7%C$457/sqft |
Source: VIVA #1024951 Report a problem | ||
| 2/4/2026 | Listed for sale | C$580,000C$465/sqft |
Source: VIVA #1024951 Report a problem | ||
Public tax history
Tax history is unavailable.
Climate risks
Neighborhood: Rutherford
Nearby schools
GreatSchools rating
No schools nearby
We couldn't find any schools near this home.
- C$---- bd1 ba367 sqft5085 Uplands Dr #215, Nanaimo, BC V9T0L6Off Market
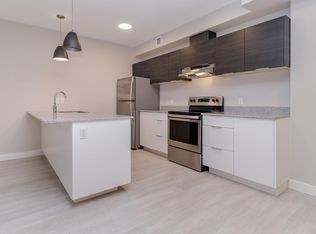
- C$--1 bd1 ba836 sqft5085 Uplands Dr #207, Nanaimo, BC V9T0L6Off Market
- C$--1 bd1 ba610 sqft5085 Uplands Dr #305, Nanaimo, BC V9T0L6Off Market
- C$--1 bd1 ba610 sqft5085 Uplands Dr #405, Nanaimo, BC V9T0L6Off Market
- C$--1 bd1 ba603 sqft5085 Uplands Dr #406, Nanaimo, BC V9T0L6Off Market
- C$--2 bd2 ba922 sqft5085 Uplands Dr #503, Nanaimo, BC V9T0L6Off Market
- C$--1 bd1 ba608 sqft5085 Uplands Dr #210, Nanaimo, BC V9T0L6Off Market
- C$--2 bd1 ba1.1k sqft5085 Uplands Dr #2-BEDROOM, Nanaimo, BC V9T0L6Off Market
Similar homes
- C$539,9002 bd2 ba1k sqft5650 Edgewater Ln #215, Nanaimo, BC V9T 6K1For Sale
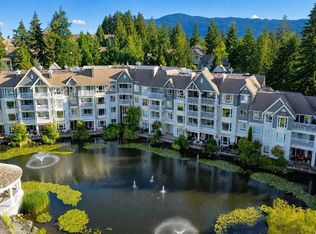 MLS ID #1044927, Matt Baynton, Real Broker. VIVA
 - C$599,8973 bd2 ba1.5k sqft4814 Fairbrook Cres, Nanaimo, BC V9T 6M6For Sale
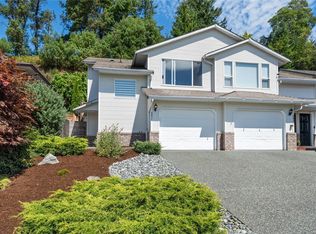 MLS ID #1045105, Steven Seriani Personal Real Estate Corporation, 460 Realty Inc. (NA). VIVA
 - C$499,9002 bd2 ba1.1k sqft5994 Waterton Pl, Nanaimo, BC V9T 6A9For Sale
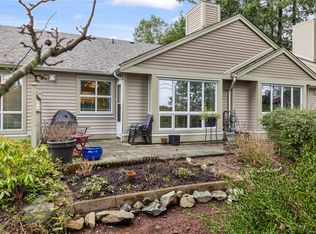 MLS ID #1041822, Joan Miller Personal Real Estate Corporation, REMAX Professionals (NA). VIVA
 - C$439,9002 bd2 ba982 sqft6066 Lionel Cres, Nanaimo, BC V9T 6E7For Sale
 MLS ID #1041073, Dawn Walton Personal Real Estate Corporation, eXp Realty (NA). VIVA
 - C$550,0002 bd2 ba1.1k sqft5930 Nelson Rd #102, Nanaimo, BC V9T 5N9For SaleMLS ID #1041421, Kari Knutson, Royal LePage Island Living (QU). VIVA
- C$494,9002 bd2 ba1.1k sqft4442 Hedgestone Pl #202, Nanaimo, BC V9T 0E6For SaleMLS ID #1042977, Janet Moore, Royal LePage Nanaimo Realty LD. VIVA
- C$529,0003 bd2 ba1.4k sqft5140 Carol Pl #2, Nanaimo, BC V9T 5Z3For SaleMLS ID #1046404, Shane Ballance, Real Broker. VIVA
- C$499,9002 bd2 ba1.2k sqft6245 Blueback Rd #17, Nanaimo, BC V9V 1N7For SaleMLS ID #1038505, Cory Chapman Personal Real Estate Corporation, Stonehaus Realty Corp.. VIVA
- C$569,0003 bd2 ba1.3k sqft4755 Fairbrook Cres, Nanaimo, BC V9T 6L7For SaleMLS ID #1041832, Tony Smith Personal Real Estate Corporation, REMAX Professionals (NA). VIVA
- C$589,9003 bd2 ba1.5k sqft37 Kanaka Pl, Nanaimo, BC V9T 5B7For SaleMLS ID #1045102, Jim Grieve, eXp Realty (NA). VIVA
- C$364,9003 bd2 ba1.2k sqft6325 Metral Dr #4, Nanaimo, BC V9T 6P9For SaleMLS ID #1046859, Laura Lindstrom, eXp Realty Canada. VIVA
- C$429,0002 bd2 ba1.1k sqft6214 Rich Rd, Nanaimo, BC V9T 6J2For SaleMLS ID #1043182, Jamie Odgers Personal Real Estate Corporation, REMAX Professionals (NA). VIVA
- C$474,9003 bd2 ba1.2k sqft4801 Hammond Bay Rd Unit 1, Nanaimo, BC V9T 5A9For SaleMLS ID #1043605, Quinn Abbey Personal Real Estate Corporation, REMAX Professionals (NA). VIVA
- C$424,9002 bd2 ba938 sqft3871 King Arthur Dr, Nanaimo, BC V9T 6B9For SaleMLS ID #1046358, Brooke Bestwick Personal Real Estate Corporation, eXp Realty (NA). VIVA
- C$505,8002 bd2 ba1.1k sqft4965 Vista View Cres #213, Nanaimo, BC V9V 1S1For SaleMLS ID #1045073, Catherine Mccull, 460 Realty Inc. (NA). VIVA
- C$635,0003 bd2 ba1.3k sqft2553 Sloan Rd, Nanaimo, BC V9T 5P6For SaleMLS ID #1046449, Dawn Walton Personal Real Estate Corporation, eXp Realty (NA). VIVA
- C$549,9002 bd2 ba1.2k sqft566 A Stewart Ave #402, Nanaimo, BC V9S 5T5For SaleMLS ID #1041653, Jamie Odgers Personal Real Estate Corporation, REMAX Professionals (NA). VIVA
- C$519,9002 bd2 ba981 sqft4830 Cedar Ridge Pl #419, Nanaimo, BC V9T 0M8For SaleMLS ID #1038193, Tim Collins Personal Real Estate Corporation, Real Broker B.C. Ltd.. VIVA
- C$799,0002 bd2 ba1.8k sqft5934 Kaden Pl #101, Nanaimo, BC V9T 0B5For SaleMLS ID #1041532, Karelyn Campbell, One Percent Realty Ltd.. VIVA
- C$749,9003 bd2 ba1.3k sqft5143 Broughton Pl, Nanaimo, BC V9T 6L4For SaleMLS ID #1041527, Dawn Walton Personal Real Estate Corporation, eXp Realty (NA). VIVA
