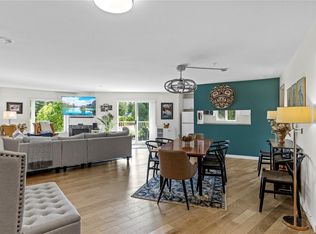
Downsizing doesn't mean giving up the things you love. Located in one of Nanaimo's most desirable 55+ communities, this beautifully renovated home in Deerwood Estates offers a rare combination of style, comfort and outdoor living. Inside, vaulted ceilings, large windows and thoughtful updates create a bright, inviting space. The spacious kitchen features abundant cabinetry, generous workspace and breakfast seating, while the functional layout offers two bedrooms, two bathrooms, in-home laundry and a primary suite with a walk-in closet and ensuite. Step outside to an expansive covered patio overlooking a spectacular fully fenced garden filled with mature landscaping and vibrant blooms. A detached garage and rare double driveway provide excellent parking, storage and hobby space. Deerwood Estates offers a welcoming community with a clubhouse, RV storage and beautifully maintained grounds, all just minutes from Brannen Lake, shopping, restaurants and North Nanaimo amenities.
For sale
C$424,900
3871 King Arthur Dr, Nanaimo, BC V9T 6B9
2beds
2baths
938sqft
Manufactured Home, Single Family Residence
Built in 1998
-- sqft lot
$-- Zestimate®
C$453/sqft
C$613/mo HOA
What's special
Beautifully renovated homeVaulted ceilingsLarge windowsThoughtful updatesBright inviting spaceSpacious kitchenAbundant cabinetry
- 6 days |
- 39 |
- 0 |
Zillow last checked:
Listing updated:
Listed by:
Brooke Bestwick Personal Real Estate Corporation,
eXp Realty (NA),
Dawn Walton Personal Real Estate Corporation,
eXp Realty (NA)
Source: VIVA,MLS®#: 1046358
Facts & features
Interior
Bedrooms & bathrooms
- Bedrooms: 2
- Bathrooms: 2
- Main level bathrooms: 2
- Main level bedrooms: 2
Kitchen
- Level: Main
Heating
- Forced Air, Heat Pump
Cooling
- Air Conditioning
Appliances
- Included: Dishwasher, Dryer, Oven/Range Electric, Range Hood, Refrigerator, Washer
- Laundry: Inside
Features
- Dining/Living Combo, Vaulted Ceiling(s)
- Flooring: Mixed
- Windows: Vinyl Frames, Window Coverings
- Basement: Other
- Has fireplace: No
Interior area
- Total structure area: 938
- Total interior livable area: 938 sqft
Video & virtual tour
Property
Parking
- Total spaces: 3
- Parking features: Detached, Driveway, Garage, Guest, RV Access/Parking
- Garage spaces: 1
- Has uncovered spaces: Yes
Features
- Entry location: Ground Level
- Patio & porch: Balcony/Patio
- Exterior features: Awning(s), Garden
- Has spa: Yes
- Spa features: Jetted Tub
- Fencing: Full
Lot
- Features: Adult-Oriented Neighbourhood, Easy Access, Gated Community, Landscaped, Level, Private, Quiet Area, Shopping Nearby
Details
- Zoning description: Multi-Family
Construction
Type & style
- Home type: MobileManufactured
- Property subtype: Manufactured Home, Single Family Residence
Materials
- Vinyl Siding
- Foundation: Pillar/Post/Pier
- Roof: Asphalt Shingle
Condition
- Resale
- New construction: No
- Year built: 1998
Utilities & green energy
- Water: Municipal
Community & HOA
Community
- Features: Adult-Oriented Neighbourhood, Gated
- Senior community: Yes
- Subdivision: Deerwood Place Estates
HOA
- Has HOA: Yes
- HOA fee: C$613 monthly
Location
- Region: Nanaimo
Financial & listing details
- Price per square foot: C$453/sqft
- Tax assessed value: C$329,000
- Annual tax amount: C$2,405
- Date on market: 8/7/2026
- Ownership: Pad Rental
- Road surface type: Paved
- Body type: Double Wide
Price history
| Date | Event | Price |
|---|---|---|
| 8/7/2026 | Listed for sale | C$424,900C$453/sqft |
Source: VIVA #1046358 Report a problem | ||
Public tax history
Tax history is unavailable.
Climate risks
Neighborhood: Rutherford
Nearby schools
GreatSchools rating
No schools nearby
We couldn't find any schools near this home.
- C$---- bd-- ba-- sqft3866 Maplewood Dr, Nanaimo, BC V9T6B9Off Market
- C$---- bd-- ba-- sqft3875 Maplewood Dr #80, Nanaimo, BC V9T6B9Off Market
- C$---- bd-- ba-- sqft3960 Valewood Dr #33, Nanaimo, BC V9T6B9Off Market
- C$---- bd-- ba-- sqft3928 Valewood Dr, Nanaimo, BC V9T6B9Off Market
- C$---- bd-- ba-- sqft3960 Valewood Dr, Nanaimo, BC V9T6B9Off Market
- C$---- bd-- ba-- sqft3832 King Arthur Dr, Nanaimo, BC V9T6B9Off Market
- C$---- bd-- ba-- sqft3856 Honey Locust Dr #189, Nanaimo, BC V9T6B9Off Market
- C$---- bd-- ba-- sqft3816 King Arthur Dr, Nanaimo, BC V9T6B9Off Market
Similar homes
- C$424,9002 bd2 ba1.3k sqft3804 King Arthur Dr, Nanaimo, BC V9T 6B9For Sale
 MLS ID #1044496, Kelsierai Mosdell, Royal LePage Nanaimo Realty (NanIsHwyN). VIVA
 - C$449,9002 bd2 ba1.1k sqft6214 Rich Rd, Nanaimo, BC V9T 6J2For Sale
 MLS ID #1043182, Jamie Odgers Personal Real Estate Corporation, REMAX Professionals (NA). VIVA
 - C$419,9002 bd2 ba1.3k sqft2501 Labieux Rd #20, Nanaimo, BC V9T 5A6For Sale
 MLS ID #1041890, Chris Carter, Royal LePage Nanaimo Realty (NanIsHwyN). VIVA
 - C$440,0002 bd2 ba1.2k sqft4971 Songbird Pl Unit 409, Nanaimo, BC V9T 6L1For Sale
 MLS ID #1044343, Alec Miller, REMAX Professionals (NA). VIVA
 - C$420,0002 bd1 ba1.1k sqft5170 Dunster Rd #205, Nanaimo, BC V9T 6M4For SaleMLS ID #1043909, Joni Mahy, Royal LePage Nanaimo Realty (NanIsHwyN). VIVA
- C$439,9002 bd2 ba982 sqft6066 Lionel Cres, Nanaimo, BC V9T 6E7For SaleMLS ID #1041073, Dawn Walton Personal Real Estate Corporation, eXp Realty (NA). VIVA
- C$499,9003 bd2 ba1.2k sqft4971 Songbird Pl #207, Nanaimo, BC V9T 6L1For SaleMLS ID #1046253, Michele Blanchette, REMAX Professionals (NA). VIVA
- C$369,9002 bd2 ba1.3k sqft6325 Metral Dr #5, Nanaimo, BC V9T 6P9For SaleMLS ID #1038130, Shawn Mcdonald Personal Real Estate Corporation, Royal LePage Nanaimo Realty (NanIsHwyN). VIVA
- C$425,0002 bd2 ba931 sqft2117 Meredith Rd #204, Nanaimo, BC V9S 2N2For SaleMLS ID #1044057, Joan Miller Personal Real Estate Corporation, REMAX Professionals (NA). VIVA
- C$450,0003 bd2 ba1.1k sqft770 Poplar St #204, Nanaimo, BC V9S 2H6For SaleMLS ID #1044392, Cory Chapman Personal Real Estate Corporation, Stonehaus Realty Corp.. VIVA
- C$635,0003 bd2 ba1.3k sqft2553 Sloan Rd, Nanaimo, BC V9T 5P6For SaleMLS ID #1046449, Dawn Walton Personal Real Estate Corporation, eXp Realty (NA). VIVA
- C$369,0002 bd2 ba1.2k sqft1948 Valley Oak Dr, Nanaimo, BC V9R 6N1For SaleMLS ID #1044203, Cheri Mactier, eXp Realty (NA). VIVA
- C$385,0001 bd1 ba680 sqft4960 Songbird Pl #117, Nanaimo, BC V9T 0H7For SaleMLS ID #1046499, Chris Barron Personal Real Estate Corporation, Royal LePage Island Living (PK). VIVA
- C$449,9002 bd2 ba1.1k sqft571 Bradley St #9, Nanaimo, BC V9S 1B9For SaleMLS ID #1044044, Connie Hentschel Personal Real Estate Corporation, Royal LePage Island Living (PK). VIVA
- C$359,0002 bd2 ba1k sqft2301 Arbot Rd #58, Nanaimo, BC V9R 5K3For SaleMLS ID #1041813, Sherdan White, Royal LePage Nanaimo Realty (NanIsHwyN). VIVA
- C$425,0002 bd2 ba1k sqft185 Bowlsby St, Nanaimo, BC V9R 5K1For SaleMLS ID #1039984, Susan Webster Personal Real Estate Corporation, Royal LePage Nanaimo Realty (NanIsHwyN). VIVA
- C$358,0002 bd2 ba1k sqft1839 Valley Oak Dr, Nanaimo, BC V9R 6N1For SaleMLS ID #1039415, Ken Lucente, Royal LePage Nanaimo Realty (NanIsHwyN). VIVA
- C$319,9992 bd1 ba996 sqft3185 Barons Rd #315, Nanaimo, BC V9T 5T3For SaleMLS ID #1046436, Kelly Whitton Personal Real Estate Corporation, Real Broker. VIVA
- C$494,9002 bd2 ba1.1k sqft4442 Hedgestone Pl #202, Nanaimo, BC V9T 0E6For SaleMLS ID #1042977, Janet Moore, Royal LePage Nanaimo Realty LD. VIVA
- C$457,5002 bd2 ba953 sqft2117 Meredith Rd #207, Nanaimo, BC V9S 2N2For SaleMLS ID #1042139, Cory Mcnabb, Royal LePage Nanaimo Realty (NanIsHwyN). VIVA
