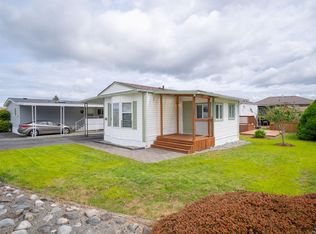
Enjoy easy living in this beautifully updated 2-bedroom, 2-bathroom rancher located in the sought-after Valley Oaks 45+ Manufactured Home Park. Offering nearly 1,100 sq. ft. of bright, open-concept living space, this well-maintained home features two separate driveways, a carport, covered deck, and attractive low-maintenance landscaping. Inside, you'll find a warm and inviting layout with the updated kitchen featuring a skylight that fills the space with natural light, while the cozy sunroom/family room with a gas fireplace provides the perfect place to relax year-round. Recent improvements include a new hot water tank and newer flooring throughout the kitchen, living room, dining area, and ensuite, giving the home a fresh, modern feel. Ideally situated just minutes from the Aquatic Centre, Bird Sanctuary, ice rink, shopping, and transit, this home offers both convenience and lifestyle. One small pet permitted; see park rules for details.
For sale
C$358,000
1839 Valley Oak Dr, Nanaimo, BC V9R 6N1
2beds
2baths
1,092sqft
Manufactured Home, Single Family Residence
Built in 1994
-- sqft lot
$-- Zestimate®
C$328/sqft
C$625/mo HOA
What's special
Two separate drivewaysCovered deckAttractive low-maintenance landscaping
- 66 days |
- 23 |
- 1 |
Zillow last checked:
Listing updated:
Listed by:
Ken Lucente,
Royal LePage Nanaimo Realty (NanIsHwyN)
Source: VIVA,MLS®#: 1039415
Facts & features
Interior
Bedrooms & bathrooms
- Bedrooms: 2
- Bathrooms: 2
- Main level bathrooms: 2
- Main level bedrooms: 2
Kitchen
- Level: Main
Heating
- Heat Pump, Natural Gas
Cooling
- Central Air
Appliances
- Included: Dryer, F/S/W/D, Range Hood, Refrigerator, Washer
- Laundry: Inside
Features
- Ceiling Fan(s), Closet Organizer, Dining Room, Eating Area, Storage, Vaulted Ceiling(s)
- Flooring: Carpet, Vinyl
- Basement: None
- Number of fireplaces: 1
- Fireplace features: Gas
Interior area
- Total structure area: 1,159
- Total interior livable area: 1,092 sqft
Video & virtual tour
Property
Parking
- Total spaces: 3
- Parking features: Carport, Driveway
- Carport spaces: 1
- Has uncovered spaces: Yes
Accessibility
- Accessibility features: Ground Level Main Floor
Features
- Entry location: Ground Level
- Exterior features: Low Maintenance Yard
Lot
- Features: Adult-Oriented Neighbourhood, Corner Lot, Easy Access, Irrigation Sprinkler(s), Landscaped, Quiet Area
Details
- Additional structures: Shed(s)
- Zoning: R12
- Zoning description: Residential
Construction
Type & style
- Home type: MobileManufactured
- Property subtype: Manufactured Home, Single Family Residence
Materials
- Vinyl Siding
- Foundation: Other
- Roof: Asphalt Shingle
Condition
- Resale
- New construction: No
- Year built: 1994
Utilities & green energy
- Water: Municipal
Community & HOA
Community
- Features: Adult-Oriented Neighbourhood
- Senior community: Yes
HOA
- Has HOA: Yes
- HOA fee: C$625 monthly
Location
- Region: Nanaimo
Financial & listing details
- Price per square foot: C$328/sqft
- Tax assessed value: C$248,000
- Annual tax amount: C$1,941
- Date on market: 6/5/2026
- Listing terms: Must Be Paid Off
- Ownership: Pad Rental
- Road surface type: Paved
- Body type: Single Wide
Price history
| Date | Event | Price |
|---|---|---|
| 6/25/2026 | Price change | C$358,000-2.5%C$328/sqft |
Source: VIVA #1039415 Report a problem | ||
| 6/5/2026 | Listed for sale | C$367,000C$336/sqft |
Source: VIVA #1039415 Report a problem | ||
Public tax history
Tax history is unavailable.
Climate risks
Neighborhood: Vancouver Island University
Nearby schools
GreatSchools rating
No schools nearby
We couldn't find any schools near this home.
- C$---- bd-- ba-- sqft1840 Valley Oak Dr #41, Nanaimo, BC V9R6N1Off Market
- C$---- bd-- ba-- sqft1855 Becca May Ln, Nanaimo, BC V9R6N1Off Market
- C$329,9002 bd2 ba967 sqft1985 Valley Oak Dr #57, Nanaimo, BC V9R6N1For Sale

- C$---- bd-- ba-- sqft1840 Noorzan St #72, Nanaimo, BC V9R6N1Off Market
- C$---- bd-- ba-- sqft1808 Valley Oak Dr #49, Nanaimo, BC V9R6N1Off Market
- C$---- bd-- ba-- sqft1927 Valley Oak Dr #87, Nanaimo, BC V9R6N1Off Market
- C$---- bd-- ba-- sqft1865 Noorzan St #93, Nanaimo, BC V9R6N1Off Market
- C$---- bd-- ba-- sqft1919 Valley Oak Dr #89, Nanaimo, BC V9R6N1Off Market
Similar homes
- C$329,9002 bd2 ba967 sqft1985 Valley Oak Dr #57, Nanaimo, BC V9R 6N1For SaleMLS ID #1040959, Jason Burrows, Royal LePage Nanaimo Realty (NanIsHwyN). VIVA
- C$359,0002 bd2 ba1k sqft2301 Arbot Rd #58, Nanaimo, BC V9R 5K3For Sale
 MLS ID #1041813, Sherdan White, Royal LePage Nanaimo Realty (NanIsHwyN). VIVA
 - C$329,9002 bd2 ba980 sqft2301 Arbot Rd #39, Nanaimo, BC V9R 5K3For Sale
 MLS ID #1044088, Mark Koch Personal Real Estate Corporation, REMAX Professionals (NA). VIVA
 - C$424,9002 bd2 ba938 sqft3871 King Arthur Dr, Nanaimo, BC V9T 6B9For Sale
 MLS ID #1046358, Brooke Bestwick Personal Real Estate Corporation, eXp Realty (NA). VIVA
 - C$379,9002 bd2 ba1k sqft369 Petroglyph Cres, Nanaimo, BC V9R 5K1For SaleMLS ID #1041100, Rita Fraser, Royal LePage Nanaimo Realty (NanIsHwyN). VIVA
- C$375,0002 bd2 ba952 sqft770 Poplar St #113, Nanaimo, BC V9S 2H6For SaleMLS ID #1038104, Martin Velsen Personal Real Estate Corporation, REMAX Professionals (NA). VIVA
- C$364,9002 bd1 ba973 sqft1631 Dufferin Cres #302, Nanaimo, BC V9S 5T4For SaleMLS ID #1040975, Lisa Duthie, Royal LePage Nanaimo Realty (NanIsHwyN). VIVA
- C$379,0002 bd1 ba890 sqft240 Milton St #305, Nanaimo, BC V9R 2K6For SaleMLS ID #1042529, Shane Ballance, Real Broker. VIVA
- C$369,9002 bd2 ba1.3k sqft6325 Metral Dr #5, Nanaimo, BC V9T 6P9For SaleMLS ID #1038130, Shawn Mcdonald Personal Real Estate Corporation, Royal LePage Nanaimo Realty (NanIsHwyN). VIVA
- C$282,0002 bd1 ba962 sqft1 Honey Dr, Nanaimo, BC V9R 5N1For SaleMLS ID #1044622, Ankit Sethi, Century 21 Coastal Realty. VIVA
- C$419,9002 bd2 ba1.3k sqft2501 Labieux Rd #20, Nanaimo, BC V9T 5A6For SaleMLS ID #1041890, Chris Carter, Royal LePage Nanaimo Realty (NanIsHwyN). VIVA
- C$399,9002 bd2 ba1.2k sqft356 Aspen Way #4, Nanaimo, BC V9R 7A1For SaleMLS ID #1039052, Brandon Mounsey, REMAX Professionals (NA). VIVA
- C$424,9002 bd2 ba1.3k sqft3804 King Arthur Dr, Nanaimo, BC V9T 6B9For SaleMLS ID #1044496, Kelsierai Mosdell, Royal LePage Nanaimo Realty (NanIsHwyN). VIVA
- C$384,9002 bd1 ba1k sqft855 Howard Ave #55, Nanaimo, BC V9R 5V4For SaleMLS ID #1041319, Dave Bains, Royal LePage Nanaimo Realty (NanIsHwyN). VIVA
- C$449,9002 bd2 ba1.1k sqft2 Doric Ave #202, Nanaimo, BC V9R 3N1For SaleMLS ID #1039636, Lori Brothers, Royal LePage Nanaimo Realty (NanIsHwyN). VIVA
- C$375,0001 bd1 ba769 sqft1620 Townsite Rd #203, Nanaimo, BC V9S 1N2For SaleMLS ID #1044568, Susan Mcgougan Personal Real Estate Corporation, REMAX Professionals (NA). VIVA
- C$499,9002 bd2 ba1.1k sqft1620 Townsite Rd #308, Nanaimo, BC V9S 1N2For SaleMLS ID #1045121, Travis Mickelson, REMAX Professionals (NA). VIVA
- C$439,0003 bd2 ba1.3k sqft1624 Fuller St, Nanaimo, BC V9S 1B1For SaleMLS ID #1041227, Ronald Neal, RE/MAX Generation (LC). VIVA
- C$425,0002 bd2 ba1k sqft185 Bowlsby St, Nanaimo, BC V9R 5K1For SaleMLS ID #1039984, Susan Webster Personal Real Estate Corporation, Royal LePage Nanaimo Realty (NanIsHwyN). VIVA
- C$350,0002 bd1 ba931 sqft2554 Highland Blvd, Nanaimo, BC V9S 3N8For SaleMLS ID #1030211, Julien Prevost Personal Real Estate Corporation, REMAX Professionals (NA). VIVA
