Bright, spacious & impeccably maintained, this home features a private setting with mature landscaping, patio area, cabana/tiki hut, workshop & space for gardens. Inside, the home feels open & airy with a spacious living & dining area, large windows, two skylights, & heat pump for efficient heating & cooling. The kitchen showcases stylish white cabinetry, stainless steel appliances including a new dishwasher, & newer flooring. The primary bedroom includes a 4-pce ensuite, while the 2nd bedroom & den provide great flexibility. Updates include a new furnace and washer & dryer. Located in Meadow Ridge Estates, a well-managed park, this home offers a peaceful setting just minutes from groceries & amenities. Two small pets are welcome, & there’s a secure compound for RV or boat storage. Beautifully maintained & stylishly updated—come see for yourself what makes it such a special find!
For sale
C$399,900
356 Aspen Way #4, Nanaimo, BC V9R 7A1
2beds
2baths
1,248sqft
Manufactured Home, Single Family Residence
Built in 2004
-- sqft lot
$-- Zestimate®
C$320/sqft
C$656/mo HOA
What's special
Patio areaSpace for gardensLarge windowsTwo skylightsStylish white cabinetryStainless steel appliancesNew dishwasher
- 49 days |
- 33 |
- 2 |
Zillow last checked:
Listing updated:
Listed by:
Brandon Mounsey,
REMAX Professionals (NA),
Mark Koch Personal Real Estate Corporation,
REMAX Professionals (NA)
Source: VIVA,MLS®#: 1039052
Facts & features
Interior
Bedrooms & bathrooms
- Bedrooms: 2
- Bathrooms: 2
- Main level bathrooms: 2
- Main level bedrooms: 2
Kitchen
- Level: Main
Heating
- Forced Air, Heat Pump, Natural Gas
Cooling
- Other
Appliances
- Included: Dishwasher, Dryer, Microwave, Refrigerator, Washer
- Laundry: Inside
Features
- Ceiling Fan(s), Dining/Living Combo, French Doors, Storage, Workshop
- Flooring: Laminate, Vinyl
- Basement: Crawl Space
- Has fireplace: No
Interior area
- Total structure area: 1,248
- Total interior livable area: 1,248 sqft
Property
Parking
- Total spaces: 1
- Parking features: Driveway
- Has uncovered spaces: Yes
Features
- Levels: 1
- Entry location: Ground Level
- Patio & porch: Balcony/Patio
- Exterior features: Awning(s), Garden
- Fencing: Fenced
- Has view: Yes
- View description: Valley
Lot
- Features: Cul-De-Sac, Family-Oriented Neighbourhood, Hillside, Landscaped, Quiet Area, Southern Exposure
Details
- Additional structures: Shed(s), Workshop
- Zoning: R12
- Zoning description: Residential
Construction
Type & style
- Home type: MobileManufactured
- Property subtype: Manufactured Home, Single Family Residence
Materials
- Insulation: Ceiling, Insulation: Walls, Vinyl Siding
- Foundation: None
- Roof: Asphalt Shingle
Condition
- Updated/Remodeled
- New construction: No
- Year built: 2004
Utilities & green energy
- Water: Municipal
- Utilities for property: Natural Gas Connected
Community & HOA
Community
- Features: Family-Oriented Neighbourhood
- Subdivision: Meadow Ridge Estates
HOA
- Has HOA: Yes
- HOA fee: C$656 monthly
Location
- Region: Nanaimo
Financial & listing details
- Price per square foot: C$320/sqft
- Tax assessed value: C$410,000
- Annual tax amount: C$2,457
- Date on market: 6/2/2026
- Ownership: Pad Rental
- Road surface type: Paved
- Body type: Double Wide
Brandon Mounsey
Brandon Mounsey
(778) 996-4459
By pressing Contact Agent, you agree that the real estate professional identified above may call/text you about your search, which may involve use of automated means and pre-recorded/artificial voices. You don't need to consent as a condition of buying any property, goods, or services. Message/data rates may apply. You also agree to our Terms of Use. Zillow does not endorse any real estate professionals. We may share information about your recent and future site activity with your agent to help them understand what you're looking for in a home.
Price history
| Date | Event | Price |
|---|---|---|
| 7/9/2026 | Price change | C$399,900-6.1%C$320/sqft |
Source: VIVA #1039052 Report a problem | ||
| 6/2/2026 | Listed for sale | C$425,900C$341/sqft |
Source: VIVA #1039052 Report a problem | ||
Public tax history
Tax history is unavailable.
Climate risks
Neighborhood: Harewood
Nearby schools
GreatSchools rating
No schools nearby
We couldn't find any schools near this home.
- C$---- bd-- ba-- sqft358 Aspen Way, Nanaimo, BC V9R7A1Off Market
- C$---- bd-- ba-- sqft302 9th St, Nanaimo, BC V9R1A4Off Market
- C$---- bd-- ba-- sqft323 Myrtle Cres #16, Nanaimo, BC V9R7A1Off Market
- C$---- bd-- ba-- sqft303 Myrtle Cres #26, Nanaimo, BC V9R7A1Off Market
- C$---- bd-- ba-- sqft971 Douglas Ave #59, Nanaimo, BC V9R6C1Off Market
- C$709,9003 bd3 ba1.2k sqft293 Applegreen Ave, Nanaimo, BC V9R0A7For Sale
- C$--2 bd1 ba905 sqft415 Applewood Cres #B, Nanaimo, BC V9R0A6Off Market
- C$174,9003 bd1 ba924 sqft971 Douglas Ave #38, Nanaimo, BC V9R6C1For Sale
Similar homes
- C$399,9002 bd2 ba1.1k sqft366 Petroglyph Cres, Nanaimo, BC V9R 5K1For Sale
 MLS ID #1041237, Rita Fraser, Royal LePage Nanaimo Realty (NanIsHwyN). VIVA
 - C$425,0002 bd2 ba1k sqft185 Bowlsby St, Nanaimo, BC V9R 5K1For Sale
 MLS ID #1039984, Susan Webster Personal Real Estate Corporation, Royal LePage Nanaimo Realty (NanIsHwyN). VIVA
 - C$394,9002 bd1 ba1k sqft855 Howard Ave #6, Nanaimo, BC V9R 5V4For Sale
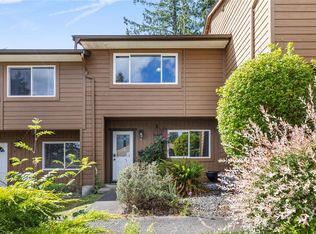 MLS ID #1038712, Adam Chantree, REMAX Professionals (NA). VIVA
 - C$445,0002 bd2 ba1k sqft398 Petroglyph Cres, Nanaimo, BC V9R 5K1For Sale
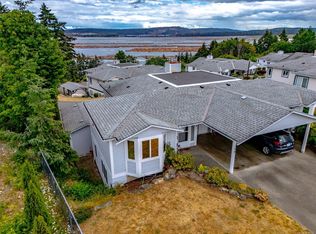 MLS ID #1039737, Josef Zelko Personal Real Estate Corporation, eXp Realty (NA). VIVA
 - C$359,0002 bd2 ba1k sqft2301 Arbot Rd #58, Nanaimo, BC V9R 5K3For SaleMLS ID #1041813, Sherdan White, Royal LePage Nanaimo Realty (NanIsHwyN). VIVA
- C$379,0002 bd2 ba1.1k sqft327 Prideaux St #304, Nanaimo, BC V9R 2N4For SaleMLS ID #1042769, Charles Sutton Personal Real Estate Corporation, Sutton Group-West Coast Realty (Nan). VIVA
- C$419,9002 bd2 ba1.3k sqft2501 Labieux Rd #20, Nanaimo, BC V9T 5A6For SaleMLS ID #1041890, Chris Carter, Royal LePage Nanaimo Realty (NanIsHwyN). VIVA
- C$358,0002 bd2 ba1k sqft1839 Valley Oak Dr, Nanaimo, BC V9R 6N1For SaleMLS ID #1039415, Ken Lucente, Royal LePage Nanaimo Realty (NanIsHwyN). VIVA
- C$412,0002 bd2 ba1.1k sqft33 Mount Benson St #703, Nanaimo, BC V9S 5L2For SaleMLS ID #1041993, Cassie Browne, Real Broker. VIVA
- C$379,9003 bd1 ba1.2k sqft507 9th St #57, Nanaimo, BC V9R 1A8For SaleMLS ID #1037626, Phillip Gonyer Personal Real Estate Corporation, 460 Realty Inc. (NA). VIVA
- C$450,0003 bd2 ba1k sqft211 Victoria Rd #202, Nanaimo, BC V9R 4P7For SaleMLS ID #1041857, Stephen Schaff, eXp Realty (NA). VIVA
- C$375,0002 bd2 ba952 sqft770 Poplar St #113, Nanaimo, BC V9S 2H6For SaleMLS ID #1038104, Martin Velsen Personal Real Estate Corporation, REMAX Professionals (NA). VIVA
- C$374,9002 bd1 ba973 sqft1631 Dufferin Cres #302, Nanaimo, BC V9S 5T4For SaleMLS ID #1040975, Lisa Duthie, Royal LePage Nanaimo Realty (NanIsHwyN). VIVA
- C$379,0002 bd1 ba890 sqft240 Milton St #305, Nanaimo, BC V9R 2K6For SaleMLS ID #1042529, Shane Ballance, Real Broker. VIVA
- C$377,7772 bd1 ba978 sqft2562 Departure Bay Rd #418, Nanaimo, BC V9S 5P1For SaleMLS ID #1042650, Darren Young Personal Real Estate Corporation, Royal LePage Nanaimo Realty (NanIsHwyN). VIVA
- C$369,9002 bd2 ba1.3k sqft6325 Metral Dr #5, Nanaimo, BC V9T 6P9For SaleMLS ID #1038130, Shawn Mcdonald Personal Real Estate Corporation, Royal LePage Nanaimo Realty (NanIsHwyN). VIVA
- C$459,0002 bd1 ba784 sqft1132 Pat Burns Ave, Nanaimo, BC V0R 1X2For SaleMLS ID #1042492, Jeff King Personal Real Estate Corporation, Sutton Group-West Coast Realty (Nan). VIVA
- C$439,9002 bd1 ba960 sqft388 Pine St, Nanaimo, BC V9R 2B9For SaleMLS ID #1037332, Dmitry Loktev, Royal LePage Nanaimo Realty (NanIsHwyN). VIVA
- C$359,9003 bd2 ba1k sqft211 Buttertubs Pl #22, Nanaimo, BC V9R 3X8For SaleMLS ID #1041745, Alex Penner Personal Real Estate Corporation, 460 Realty Inc. (NA). VIVA
- C$379,9002 bd1 ba870 sqft450 Gail Pl #3, Nanaimo, BC V9R 5W4For SaleMLS ID #1040061, Neil Aldridge, Royal LePage Nanaimo Realty (NanIsHwyN). VIVA
