Welcome home to this beautifully updated 2-bedroom, 2-bathroom mobile home nestled in the highly sought-after Deerwood Mobile Home Park. Warm, inviting, and move-in ready, this home has been thoughtfully refreshed with new flooring, fresh paint, updated baseboards, and newer appliances, creating a clean and cohesive feel throughout. The bright, comfortable living area is a welcoming place to relax, while the updated kitchen offers plenty of space to cook and gather. The spacious primary bedroom features a private ensuite, and the second bedroom and full bathroom provide flexibility for guests, family, or a home office. Enjoy your morning coffee or unwind at the end of the day in the private outdoor space. Set within a friendly, well-maintained community close to local amenities, this charming home offers comfortable, low-maintenance living in a location you’ll love.
For sale
C$424,900
3804 King Arthur Dr, Nanaimo, BC V9T 6B9
2beds
2baths
1,395sqft
Manufactured Home, Single Family Residence
Built in 1992
-- sqft lot
$-- Zestimate®
C$305/sqft
C$640/mo HOA
What's special
New flooringFresh paintUpdated baseboardsNewer appliancesPrivate outdoor space
- 9 days |
- 29 |
- 2 |
Zillow last checked:
Listing updated:
Listed by:
Kelsierai Mosdell,
Royal LePage Nanaimo Realty (NanIsHwyN)
Source: VIVA,MLS®#: 1044496
Facts & features
Interior
Bedrooms & bathrooms
- Bedrooms: 2
- Bathrooms: 2
- Main level bathrooms: 2
- Main level bedrooms: 2
Kitchen
- Level: Main
Heating
- Forced Air, Natural Gas
Cooling
- Central Air
Appliances
- Included: Dishwasher, Dryer, Microwave, Oven/Range Electric, Range Hood, Refrigerator
- Laundry: Inside
Features
- Ceiling Fan(s), Dining Room, Dining/Living Combo, Eating Area, Soaker Tub, Storage, Vaulted Ceiling(s)
- Flooring: Carpet, Laminate, Mixed
- Windows: Bay Window(s), Blinds, Skylight(s), Window Coverings
- Basement: Crawl Space
- Number of fireplaces: 1
- Fireplace features: Gas, Living Room
Interior area
- Total structure area: 1,395
- Total interior livable area: 1,395 sqft
Property
Parking
- Total spaces: 2
- Parking features: Carport, Driveway
- Carport spaces: 1
- Has uncovered spaces: Yes
Accessibility
- Accessibility features: Accessible Entrance
Features
- Entry location: Ground Level
- Patio & porch: Balcony/Patio
- Exterior features: Lighting, Low Maintenance Yard, Sprinkler System
- Fencing: Full
Lot
- Features: Adult-Oriented Neighbourhood, Central Location, Corner Lot, Gated Community, Irrigation Sprinkler(s), Landscaped, Level, Park Setting, Private, Quiet Area, Recreation Nearby, Serviced, Shopping Nearby
Details
- Additional structures: Shed(s)
- Zoning: R12
- Zoning description: Residential
Construction
Type & style
- Home type: MobileManufactured
- Property subtype: Manufactured Home, Single Family Residence
Materials
- Vinyl Siding, Other
- Foundation: None
- Roof: Asphalt Shingle
Condition
- Resale
- New construction: No
- Year built: 1992
Utilities & green energy
- Water: Municipal
- Utilities for property: Cable Connected, Compost, Electricity Connected, Garbage, Natural Gas Connected, Phone Connected, Recycling
Community & HOA
Community
- Features: Adult-Oriented Neighbourhood, Gated
- Security: Fire Alarm
- Senior community: Yes
- Subdivision: Deerwood Place Estates
HOA
- Has HOA: Yes
- Amenities included: Clubhouse, Guest Suite, Recreation Room, Secured Entry, Shared BBQ, Storage Unit, Street Lighting, Other
- Services included: Caretaker, Maintenance Grounds, Property Management
- HOA fee: C$640 monthly
Location
- Region: Nanaimo
Financial & listing details
- Price per square foot: C$305/sqft
- Tax assessed value: C$423,000
- Annual tax amount: C$3,092
- Date on market: 7/31/2026
- Ownership: Pad Rental
- Electric utility on property: Yes
- Road surface type: Paved
- Body type: Double Wide
K
Kelsierai Mosdell
(250) 327-8351
By pressing Contact Agent, you agree that the real estate professional identified above may call/text you about your search, which may involve use of automated means and pre-recorded/artificial voices. You don't need to consent as a condition of buying any property, goods, or services. Message/data rates may apply. You also agree to our Terms of Use. Zillow does not endorse any real estate professionals. We may share information about your recent and future site activity with your agent to help them understand what you're looking for in a home.
Price history
| Date | Event | Price |
|---|---|---|
| 7/31/2026 | Listed for sale | C$424,900C$305/sqft |
Source: VIVA #1044496 Report a problem | ||
Public tax history
Tax history is unavailable.
Climate risks
Neighborhood: Rutherford
Nearby schools
GreatSchools rating
No schools nearby
We couldn't find any schools near this home.
- C$---- bd-- ba-- sqft3804 King Arthur Dr #1, Nanaimo, BC V9T6B9Off Market
- C$---- bd-- ba-- sqft3800 King Arthur Dr, Nanaimo, BC V9T6B9Off Market
- C$---- bd-- ba-- sqft3901 Merlin St, Nanaimo, BC V9T6B9Off Market
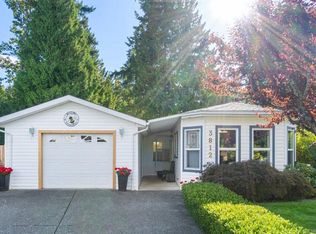
- C$519,0003 bd2 ba1.5k sqft3812 King Arthur Dr, Nanaimo, BC V9T6B9For Sale
- C$---- bd-- ba-- sqft3816 King Arthur Dr, Nanaimo, BC V9T6B9Off Market
- C$---- bd-- ba-- sqft3909 Merlin St, Nanaimo, BC V9T6B9Off Market
- C$---- bd-- ba-- sqft3900 Merlin St, Nanaimo, BC V9T6B9Off Market
- C$---- bd-- ba-- sqft3832 King Arthur Dr, Nanaimo, BC V9T6B9Off Market
Similar homes
- C$424,9002 bd2 ba938 sqft3871 King Arthur Dr, Nanaimo, BC V9T 6B9For Sale
 MLS ID #1046358, Brooke Bestwick Personal Real Estate Corporation, eXp Realty (NA). VIVA
 - C$449,9002 bd2 ba1.1k sqft6214 Rich Rd, Nanaimo, BC V9T 6J2For Sale
 MLS ID #1043182, Jamie Odgers Personal Real Estate Corporation, REMAX Professionals (NA). VIVA
 - C$440,0002 bd2 ba1.2k sqft4971 Songbird Pl Unit 409, Nanaimo, BC V9T 6L1For Sale
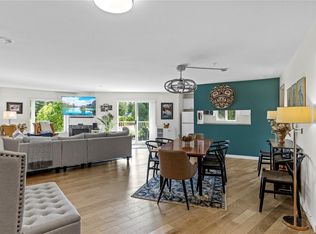 MLS ID #1044343, Alec Miller, REMAX Professionals (NA). VIVA
 - C$419,9002 bd2 ba1.3k sqft2501 Labieux Rd #20, Nanaimo, BC V9T 5A6For Sale
 MLS ID #1041890, Chris Carter, Royal LePage Nanaimo Realty (NanIsHwyN). VIVA
 - C$499,9003 bd2 ba1.2k sqft4971 Songbird Pl #207, Nanaimo, BC V9T 6L1For SaleMLS ID #1046253, Michele Blanchette, REMAX Professionals (NA). VIVA
- C$529,0004 bd2 ba1.4k sqft5140 Carol Pl #2, Nanaimo, BC V9T 5Z3For SaleMLS ID #1046404, Shane Ballance, Real Broker. VIVA
- C$369,9002 bd2 ba1.3k sqft6325 Metral Dr #5, Nanaimo, BC V9T 6P9For SaleMLS ID #1038130, Shawn Mcdonald Personal Real Estate Corporation, Royal LePage Nanaimo Realty (NanIsHwyN). VIVA
- C$449,8002 bd2 ba1.2k sqft2560 Departure Bay Rd #310, Nanaimo, BC V9S 5P1For SaleMLS ID #1044572, Shanon Kelley Personal Real Estate Corporation, Royal LePage Nanaimo Realty (NanIsHwyN). VIVA
- C$384,9002 bd2 ba1.3k sqft1845 Noorzan St, Nanaimo, BC V9R 6N1For SaleMLS ID #1044699, Myles Mccullough Personal Real Estate Corporation, REMAX Professionals (NA). VIVA
- C$439,9002 bd2 ba982 sqft6066 Lionel Cres, Nanaimo, BC V9T 6E7For SaleMLS ID #1041073, Dawn Walton Personal Real Estate Corporation, eXp Realty (NA). VIVA
- C$369,0002 bd2 ba1.2k sqft1948 Valley Oak Dr, Nanaimo, BC V9R 6N1For SaleMLS ID #1044203, Cheri Mactier, eXp Realty (NA). VIVA
- C$450,0003 bd2 ba1.1k sqft770 Poplar St #204, Nanaimo, BC V9S 2H6For SaleMLS ID #1044392, Cory Chapman Personal Real Estate Corporation, Stonehaus Realty Corp.. VIVA
- C$424,9003 bd2 ba1.7k sqft1051 Murchie Way #76, Nanaimo, BC V9R 6K6For SaleMLS ID #1041256, Myles Mccullough Personal Real Estate Corporation, REMAX Professionals (NA). VIVA
- C$499,9002 bd2 ba1.1k sqft1620 Townsite Rd #308, Nanaimo, BC V9S 1N2For SaleMLS ID #1045121, Travis Mickelson, REMAX Professionals (NA). VIVA
- C$425,0002 bd2 ba931 sqft2117 Meredith Rd #204, Nanaimo, BC V9S 2N2For SaleMLS ID #1044057, Joan Miller Personal Real Estate Corporation, REMAX Professionals (NA). VIVA
- C$399,9002 bd2 ba1.2k sqft356 Aspen Way #4, Nanaimo, BC V9R 7A1For SaleMLS ID #1039052, Brandon Mounsey, REMAX Professionals (NA). VIVA
- C$379,9003 bd2 ba1.2k sqft285 Harewood Rd Unit 31, Nanaimo, BC V9R 2Z1For SaleMLS ID #1045018, Ratul Goyal, Royal LePage Nanaimo Realty (NanIsHwyN). VIVA
- C$399,9003 bd2 ba1.6k sqft1000 Chase River Rd #26, Nanaimo, BC V9R 6L9For SaleMLS ID #1043551, Sherdan White, Royal LePage Nanaimo Realty (NanIsHwyN). VIVA
- C$469,0003 bd2 ba1.2k sqft6245 Blueback Rd #27, Nanaimo, BC V9V 1N7For SaleMLS ID #1042059, Michael Mckillican Personal Real Estate Corporation, Sutton Group-West Coast Realty (Nan). VIVA
- C$439,0003 bd2 ba1.3k sqft1624 Fuller St, Nanaimo, BC V9S 1B1For SaleMLS ID #1041227, Ronald Neal, RE/MAX Generation (LC). VIVA
