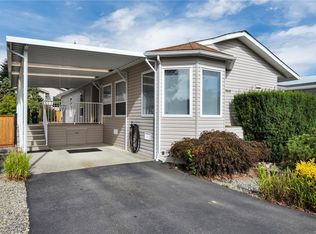
Spacious and rarely available, this 1,739 sq ft manufactured home offers comfortable downsizing without compromise. Featuring 3 bedrooms and 2 full baths, there’s plenty of room to live and entertain without feeling pinched for space. Located at the end of a quiet cul-de-sac in a private, pet-friendly 55 plus community, the setting is peaceful and secluded with a nicely treed, private yard. Inside, you’ll find vaulted ceilings, a bright and functional layout, and both a separate living room and family room, ideal for hosting or relaxing. This well-maintained home includes a heat pump for efficient heating and cooling. Enjoy a large covered patio for year-round enjoyment. Outside also offers a covered carport plus two storage sheds or workshop spaces. Just minutes to Morrell Nature Sanctuary, Colliery Dam Park, shopping, and all amenities. Rare size in this community, don’t miss this opportunity.
For sale
C$424,900
1051 Murchie Way #76, Nanaimo, BC V9R 6K6
3beds
2baths
1,739sqft
Manufactured Home, Single Family Residence
Built in 1993
-- sqft lot
$-- Zestimate®
C$244/sqft
C$631/mo HOA
What's special
Quiet cul-de-sacNicely treed private yardVaulted ceilingsBright and functional layoutCovered carport
- 46 days |
- 39 |
- 1 |
Zillow last checked:
Listing updated:
Listed by:
Myles Mccullough Personal Real Estate Corporation,
REMAX Professionals (NA)
Source: VIVA,MLS®#: 1041256
Facts & features
Interior
Bedrooms & bathrooms
- Bedrooms: 3
- Bathrooms: 2
- Main level bathrooms: 2
- Main level bedrooms: 3
Kitchen
- Level: Main
Heating
- Forced Air, Heat Pump
Cooling
- Central Air
Appliances
- Included: Dishwasher, Dryer, Microwave, Oven/Range Electric, Refrigerator, Washer
- Laundry: Inside
Features
- Ceiling Fan(s), Dining Room, Eating Area, Light Pipe, Soaker Tub, Vaulted Ceiling(s), Workshop
- Flooring: Mixed
- Windows: Vinyl Frames
- Basement: Other
- Has fireplace: No
Interior area
- Total structure area: 1,739
- Total interior livable area: 1,739 sqft
Video & virtual tour
Property
Parking
- Total spaces: 2
- Parking features: Carport
- Carport spaces: 1
Accessibility
- Accessibility features: Ground Level Main Floor
Features
- Entry location: Ground Level
- Patio & porch: Balcony/Deck
- Exterior features: Garden
- Fencing: Partial
- Has view: Yes
- View description: Mountain(s)
Details
- Additional structures: Shed(s), Workshop
- Zoning description: Residential
Construction
Type & style
- Home type: MobileManufactured
- Property subtype: Manufactured Home, Single Family Residence
Materials
- Frame Wood, Insulation All, Vinyl Siding
- Foundation: Other
- Roof: Fibreglass Shingle
Condition
- Resale
- New construction: No
- Year built: 1993
Utilities & green energy
- Water: Municipal
- Utilities for property: Cable Connected, Electricity Connected, Garbage, Phone Available, Recycling
Community & HOA
HOA
- Has HOA: Yes
- HOA fee: C$631 monthly
Location
- Region: Nanaimo
Financial & listing details
- Price per square foot: C$244/sqft
- Tax assessed value: C$396,000
- Annual tax amount: C$2,729
- Date on market: 6/23/2026
- Ownership: Pad Rental
- Electric utility on property: Yes
- Road surface type: Paved
- Body type: Double Wide
M
Myles Mccullough Personal Real Estate Corporation
(250) 751-1223
By pressing Contact Agent, you agree that the real estate professional identified above may call/text you about your search, which may involve use of automated means and pre-recorded/artificial voices. You don't need to consent as a condition of buying any property, goods, or services. Message/data rates may apply. You also agree to our Terms of Use. Zillow does not endorse any real estate professionals. We may share information about your recent and future site activity with your agent to help them understand what you're looking for in a home.
Price history
| Date | Event | Price |
|---|---|---|
| 6/23/2026 | Listed for sale | C$424,900C$244/sqft |
Source: VIVA #1041256 Report a problem | ||
Public tax history
Tax history is unavailable.
Climate risks
Neighborhood: Westwood
Nearby schools
GreatSchools rating
No schools nearby
We couldn't find any schools near this home.
- C$---- bd-- ba-- sqft1150 Morrell Cir, Nanaimo, BC V9R6K6Off Market
- C$---- bd-- ba-- sqft1139 Morrell Cir #45, Nanaimo, BC V9R6K6Off Market
- C$---- bd-- ba-- sqft1177 Morrell Cir, Nanaimo, BC V9R6K6Off Market
- C$---- bd-- ba-- sqft1093 Morrell Cir, Nanaimo, BC V9R6K6Off Market
- C$---- bd-- ba-- sqft1103 Collier Cres #2, Nanaimo, BC V9R6K6Off Market
- C$---- bd-- ba-- sqft1066 Morrell Pl, Nanaimo, BC V9R6K6Off Market
- C$874,9004 bd3 ba2.2k sqft825 Dogwood Rd, Nanaimo, BC V9R3C2For Sale
- C$699,9003 bd2 ba1.2k sqft795 Southland Way, Nanaimo, BC V9R6P4For Sale
Similar homes
- C$399,9003 bd2 ba1.6k sqft1000 Chase River Rd #26, Nanaimo, BC V9R 6L9For Sale
 MLS ID #1043551, Sherdan White, Royal LePage Nanaimo Realty (NanIsHwyN). VIVA
 - C$419,9002 bd2 ba1.3k sqft2501 Labieux Rd #20, Nanaimo, BC V9T 5A6For Sale
 MLS ID #1041890, Chris Carter, Royal LePage Nanaimo Realty (NanIsHwyN). VIVA
 - C$384,9002 bd2 ba1.3k sqft1845 Noorzan St, Nanaimo, BC V9R 6N1For Sale
 MLS ID #1044699, Myles Mccullough Personal Real Estate Corporation, REMAX Professionals (NA). VIVA
 - C$424,9002 bd2 ba1.3k sqft3804 King Arthur Dr, Nanaimo, BC V9T 6B9For Sale
 MLS ID #1044496, Kelsierai Mosdell, Royal LePage Nanaimo Realty (NanIsHwyN). VIVA
 - C$369,0002 bd2 ba1.2k sqft1948 Valley Oak Dr, Nanaimo, BC V9R 6N1For SaleMLS ID #1044203, Cheri Mactier, eXp Realty (NA). VIVA
- C$439,0003 bd2 ba1.3k sqft1624 Fuller St, Nanaimo, BC V9S 1B1For SaleMLS ID #1041227, Ronald Neal, RE/MAX Generation (LC). VIVA
- C$450,0003 bd2 ba1.1k sqft770 Poplar St #204, Nanaimo, BC V9S 2H6For SaleMLS ID #1044392, Cory Chapman Personal Real Estate Corporation, Stonehaus Realty Corp.. VIVA
- C$425,0002 bd2 ba1k sqft185 Bowlsby St, Nanaimo, BC V9R 5K1For SaleMLS ID #1039984, Susan Webster Personal Real Estate Corporation, Royal LePage Nanaimo Realty (NanIsHwyN). VIVA
- C$358,0002 bd2 ba1k sqft1839 Valley Oak Dr, Nanaimo, BC V9R 6N1For SaleMLS ID #1039415, Ken Lucente, Royal LePage Nanaimo Realty (NanIsHwyN). VIVA
- C$449,9002 bd2 ba1.1k sqft571 Bradley St #9, Nanaimo, BC V9S 1B9For SaleMLS ID #1044044, Connie Hentschel Personal Real Estate Corporation, Royal LePage Island Living (PK). VIVA
- C$359,0002 bd2 ba1k sqft2301 Arbot Rd #58, Nanaimo, BC V9R 5K3For SaleMLS ID #1041813, Sherdan White, Royal LePage Nanaimo Realty (NanIsHwyN). VIVA
- C$449,9002 bd2 ba1.1k sqft6214 Rich Rd, Nanaimo, BC V9T 6J2For SaleMLS ID #1043182, Jamie Odgers Personal Real Estate Corporation, REMAX Professionals (NA). VIVA
- C$440,0002 bd2 ba1.2k sqft4971 Songbird Pl Unit 409, Nanaimo, BC V9T 6L1For SaleMLS ID #1044343, Alec Miller, REMAX Professionals (NA). VIVA
- C$449,8002 bd2 ba1.2k sqft2560 Departure Bay Rd #310, Nanaimo, BC V9S 5P1For SaleMLS ID #1044572, Shanon Kelley Personal Real Estate Corporation, Royal LePage Nanaimo Realty (NanIsHwyN). VIVA
- C$329,9002 bd2 ba967 sqft1985 Valley Oak Dr #57, Nanaimo, BC V9R 6N1For SaleMLS ID #1040959, Jason Burrows, Royal LePage Nanaimo Realty (NanIsHwyN). VIVA
- C$449,9002 bd2 ba1.1k sqft2 Doric Ave #202, Nanaimo, BC V9R 3N1For SaleMLS ID #1039636, Lori Brothers, Royal LePage Nanaimo Realty (NanIsHwyN). VIVA
- C$520,0002 bd2 ba1.2k sqft514 Nicol St, Nanaimo, BC V9R 4T7For SaleMLS ID #1046258, Hunter Yu Personal Real Estate Corporation, Sutton Group-West Coast Realty (Nan). VIVA
- C$384,9002 bd1 ba1k sqft855 Howard Ave #55, Nanaimo, BC V9R 5V4For SaleMLS ID #1041319, Dave Bains, Royal LePage Nanaimo Realty (NanIsHwyN). VIVA
- C$499,9002 bd2 ba1.1k sqft1620 Townsite Rd #308, Nanaimo, BC V9S 1N2For SaleMLS ID #1045121, Travis Mickelson, REMAX Professionals (NA). VIVA
- C$425,0003 bd2 ba1.1k sqft711 Malone Rd #22, Ladysmith, BC V9G 1S4For SaleMLS ID #1038735, Sean Mccaul, Royal LePage Island Living (QU). VIVA
