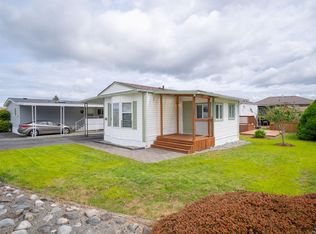
Set within the desirable 45+ community of Valley Oak Estates, 1985 Valley Oak Drive offers easy-care living in a peaceful setting. This charming 2-bedroom, 2-bathroom manufactured home spans approximately 924 sq. ft. and has been lovingly cared for throughout. The thoughtfully designed floor plan features expansive living and dining spaces filled with natural light, creating a warm and inviting atmosphere. The functional kitchen offers abundant storage and workspace, while the primary bedroom includes its own ensuite for added privacy. A second bedroom provides flexibility for overnight guests, hobbies, or a dedicated office. Outside, enjoy a covered parking area, a sunny deck, a storage shed, and a low-maintenance yard. Ideally situated just minutes from shopping, parks, and Westwood Lake, this is an excellent opportunity to enjoy comfortable, low-maintenance living.
For sale
C$329,900
1985 Valley Oak Dr #57, Nanaimo, BC V9R 6N1
2beds
2baths
967sqft
Manufactured Home, Single Family Residence
Built in 1996
-- sqft lot
$-- Zestimate®
C$341/sqft
C$560/mo HOA
What's special
Warm and inviting atmosphereCovered parking areaSunny deckStorage shedLow-maintenance yard
- 60 days |
- 25 |
- 0 |
Zillow last checked:
Listing updated:
Listed by:
Jason Burrows,
Royal LePage Nanaimo Realty (NanIsHwyN),
Dawn Burrows,
Royal LePage Nanaimo Realty (NanIsHwyN)
Source: VIVA,MLS®#: 1040959
Facts & features
Interior
Bedrooms & bathrooms
- Bedrooms: 2
- Bathrooms: 2
- Main level bathrooms: 2
- Main level bedrooms: 2
Kitchen
- Level: Main
Heating
- Forced Air
Cooling
- None
Appliances
- Included: Oven/Range Electric, Refrigerator
- Laundry: Inside
Features
- Flooring: Mixed
- Windows: Vinyl Frames
- Basement: Unfinished
- Number of fireplaces: 1
- Fireplace features: Gas
Interior area
- Total structure area: 967
- Total interior livable area: 967 sqft
Video & virtual tour
Property
Parking
- Total spaces: 2
- Parking features: Carport, Driveway
- Carport spaces: 1
- Has uncovered spaces: Yes
Features
- Entry location: Main Level
- Exterior features: Balcony, Low Maintenance Yard
Lot
- Features: Central Location, Easy Access
Details
- Additional structures: Shed(s)
- Zoning description: Residential
Construction
Type & style
- Home type: MobileManufactured
- Property subtype: Manufactured Home, Single Family Residence
Materials
- Vinyl Siding
- Foundation: Block
- Roof: Asphalt Shingle
Condition
- Resale
- New construction: No
- Year built: 1996
Utilities & green energy
- Water: Municipal
Community & HOA
HOA
- Has HOA: Yes
- HOA fee: C$560 monthly
Location
- Region: Nanaimo
Financial & listing details
- Price per square foot: C$341/sqft
- Tax assessed value: C$248,000
- Annual tax amount: C$1,900
- Date on market: 6/19/2026
- Ownership: Pad Rental
- Road surface type: Paved
- Body type: Single Wide
Price history
| Date | Event | Price |
|---|---|---|
| 7/24/2026 | Price change | C$329,900-5.7%C$341/sqft |
Source: VIVA #1040959 Report a problem | ||
| 6/19/2026 | Listed for sale | C$349,900C$362/sqft |
Source: VIVA #1040959 Report a problem | ||
Public tax history
Tax history is unavailable.
Climate risks
Neighborhood: Vancouver Island University
Nearby schools
GreatSchools rating
No schools nearby
We couldn't find any schools near this home.
- C$---- bd-- ba-- sqft1855 Becca May Ln, Nanaimo, BC V9R6N1Off Market
- C$358,0002 bd2 ba1k sqft1839 Valley Oak Dr, Nanaimo, BC V9R6N1For Sale

- C$---- bd-- ba-- sqft1840 Noorzan St #72, Nanaimo, BC V9R6N1Off Market
- C$---- bd-- ba-- sqft1808 Valley Oak Dr #49, Nanaimo, BC V9R6N1Off Market
- C$---- bd-- ba-- sqft1927 Valley Oak Dr #87, Nanaimo, BC V9R6N1Off Market
- C$---- bd-- ba-- sqft1840 Valley Oak Dr #41, Nanaimo, BC V9R6N1Off Market
- C$369,0002 bd2 ba1.2k sqft1948 Valley Oak Dr, Nanaimo, BC V9R6N1For Sale
- C$---- bd-- ba-- sqft1944 Valley Oak Dr #14, Nanaimo, BC V9R6N1Off Market
Similar homes
- C$358,0002 bd2 ba1k sqft1839 Valley Oak Dr, Nanaimo, BC V9R 6N1For SaleMLS ID #1039415, Ken Lucente, Royal LePage Nanaimo Realty (NanIsHwyN). VIVA
- C$369,0002 bd2 ba1.2k sqft1948 Valley Oak Dr, Nanaimo, BC V9R 6N1For Sale
 MLS ID #1044203, Cheri Mactier, eXp Realty (NA). VIVA
 - C$329,9002 bd2 ba980 sqft2301 Arbot Rd #39, Nanaimo, BC V9R 5K3For Sale
 MLS ID #1044088, Mark Koch Personal Real Estate Corporation, REMAX Professionals (NA). VIVA
 - C$359,0002 bd2 ba1k sqft2301 Arbot Rd #58, Nanaimo, BC V9R 5K3For Sale
 MLS ID #1041813, Sherdan White, Royal LePage Nanaimo Realty (NanIsHwyN). VIVA
 - C$338,8003 bd2 ba1k sqft211 Buttertubs Pl #22, Nanaimo, BC V9R 3X8For SaleMLS ID #1041745, Alex Penner Personal Real Estate Corporation, 460 Realty Inc. (NA). VIVA
- C$364,9003 bd2 ba1.2k sqft6325 Metral Dr #4, Nanaimo, BC V9T 6P9For SaleMLS ID #1046859, Laura Lindstrom, eXp Realty Canada. VIVA
- C$282,0002 bd1 ba962 sqft1 Honey Dr, Nanaimo, BC V9R 5N1For SaleMLS ID #1044622, Ankit Sethi, Century 21 Coastal Realty. VIVA
- C$319,9992 bd1 ba996 sqft3185 Barons Rd #315, Nanaimo, BC V9T 5T3For SaleMLS ID #1046436, Kelly Whitton Personal Real Estate Corporation, Real Broker. VIVA
- C$314,9002 bd1 ba913 sqft1912 Bowen Rd #307, Nanaimo, BC V9S 5S6For SaleMLS ID #1041146, Travis Briggs Personal Real Estate Corporation, eXp Realty (NA). VIVA
- C$364,9002 bd1 ba973 sqft1631 Dufferin Cres #302, Nanaimo, BC V9S 5T4For SaleMLS ID #1040975, Lisa Duthie, Royal LePage Nanaimo Realty (NanIsHwyN). VIVA
- C$379,9002 bd2 ba980 sqft24 Prideaux St #206, Nanaimo, BC V9R 2M4For SaleMLS ID #1040139, Glen Mcpherson Personal Real Estate Corporation, RE/MAX First Realty (PK). VIVA
- C$369,9002 bd1 ba911 sqft1631 Dufferin Cres #307, Nanaimo, BC V9S 5T4For SaleMLS ID #1044498, Cody Dreger Personal Real Estate Corporation, 460 Realty Inc. (NA). VIVA
- C$369,0001 bd1 ba504 sqft2118 Buttle Lake Way, Nanaimo, BC V9R 0M3For SaleMLS ID #1039850, Shannon Gorgichuk Personal Real Estate Corporation, REMAX Professionals (NA). VIVA
- C$339,9001 bd1 ba1k sqft6231 Blueback Rd #106B, Nanaimo, BC V9V 1J3For SaleMLS ID #1047143, Jessica Phillips Personal Real Estate Corporation, Century 21 Harbour Realty Ltd.. VIVA
- C$375,0001 bd1 ba537 sqft3118 Elsie Lake Cir, Nanaimo, BC V9R 6S8For SaleMLS ID #1037147, Pamela Stringer, LPT Realty. VIVA
- C$435,0002 bd2 ba1.2k sqft2560 Departure Bay Rd #310, Nanaimo, BC V9S 5P1For SaleMLS ID #1047140, Shanon Kelley Personal Real Estate Corporation, Royal LePage Nanaimo Realty (NanIsHwyN). VIVA
- C$379,9002 bd1 ba870 sqft450 Gail Pl #3, Nanaimo, BC V9R 5W4For SaleMLS ID #1040061, Neil Aldridge, Royal LePage Nanaimo Realty (NanIsHwyN). VIVA
- C$324,9002 bd1 ba866 sqft525 Jim Cram Dr #12, Ladysmith, BC V9G 0B1For SaleMLS ID #1046559, Ron Williams, Royal LePage Nanaimo Realty LD. VIVA
- C$379,0002 bd1 ba890 sqft240 Milton St #305, Nanaimo, BC V9R 2K6For SaleMLS ID #1042529, Shane Ballance, Real Broker. VIVA
- C$424,9002 bd2 ba938 sqft3871 King Arthur Dr, Nanaimo, BC V9T 6B9For SaleMLS ID #1046358, Brooke Bestwick Personal Real Estate Corporation, eXp Realty (NA). VIVA
