Woodland Park Model at Resort on the Lake! Located at 2118 Buttle Way, this fully furnished and move-in-ready property offers an approx. 30' x 16' covered deck with metal roof, parking for up to 3 vehicles, gravel under the home, garden shed, and natural gas BBQ hookup. Inside features include a bedroom with built-in storage, bathroom with shower and built-in storage, electric fireplace, portable A/C, hide-a-bed sofa in the living room, and hot water tank approx. 5 years old. Separate casita includes washer/dryer and room for a guest bed. Resort on the Lake amenities include outdoor pool and hot tub in summer, clubhouse rentals for family gatherings, tennis/pickleball court, exercise room, private access to Westwood Lake trail, and fishing dock. All data approximate.
For sale
C$349,000
2118 Buttle Lake Way, Nanaimo, BC V9R 0M3
1beds
1baths
504sqft
Single Family Residence
Built in 2009
2,178 Square Feet Lot
$-- Zestimate®
C$692/sqft
C$285/mo HOA
What's special
- 1 day
- 12
- 0
Zillow last checked:
Listing updated:
Listed by:
Shannon Gorgichuk Personal Real Estate Corporation,
REMAX Professionals (NA)
Source: VIVA,MLS®#: 1051861
Facts & features
Interior
Bedrooms & bathrooms
- Bedrooms: 1
- Bathrooms: 1
- Main level bathrooms: 1
- Main level bedrooms: 1
Kitchen
- Level: Main
Heating
- Forced Air, Natural Gas
Cooling
- Air Conditioning, Window Unit(s)
Appliances
- Laundry: Inside, In Unit
Features
- Basement: Crawl Space
- Number of fireplaces: 1
- Fireplace features: Electric
Interior area
- Total structure area: 614
- Total interior livable area: 504 sqft
Property
Parking
- Total spaces: 3
- Parking features: Open
- Has uncovered spaces: Yes
Accessibility
- Accessibility features: Ground Level Main Floor
Features
- Levels: 1
- Entry location: Ground Level
- Patio & porch: Balcony/Deck
Lot
- Size: 2,178 Square Feet
- Features: Recreation Nearby
Details
- Additional structures: Shed(s)
- Parcel number: 028960220
- Zoning description: Residential
Construction
Type & style
- Home type: SingleFamily
- Property subtype: Single Family Residence
Materials
- Other
- Foundation: Other
- Roof: See Remarks
Condition
- Resale
- New construction: No
- Year built: 2009
Utilities & green energy
- Water: Municipal
Community & HOA
HOA
- Has HOA: Yes
- Amenities included: Clubhouse, Pool, Outdoor Pool, Spa/Hot Tub
- Services included: Cable TV, Trash, Maintenance Grounds, Property Management, Recycling, Sewer, Water
- HOA fee: C$285 monthly
Location
- Region: Nanaimo
Financial & listing details
- Price per square foot: C$692/sqft
- Tax assessed value: C$367,000
- Annual tax amount: C$2,683
- Date on market: 10/8/2026
- Ownership: Freehold/Strata
- Body type: Single Wide
Price history
| Date | Event | Price |
|---|---|---|
| 10/8/2026 | Listed for sale | C$349,000C$692/sqft |
Source: VIVA #1051861 Report a problem | ||
Public tax history
Tax history is unavailable.
Climate risks
Neighborhood: Westwood
Nearby schools
GreatSchools rating
No schools nearby
We couldn't find any schools near this home.
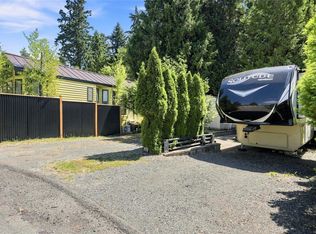

Similar homes
- C$349,9001 bd1 ba546 sqft660 Albert St, Nanaimo, BC V9R 2W4For Sale
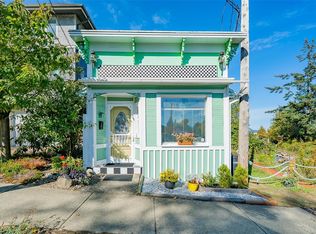 MLS ID #1051113, Levi Neff, REMAX Professionals (NA). VIVA
 - C$285,0002 bd1 ba722 sqft3108 Barons Rd #509, Nanaimo, BC V9T 4B5For Sale
 MLS ID #1051831, Carly Gibson, REMAX Professionals (NA). VIVA
 - C$345,0001 bd1 ba650 sqft91 Chapel St Unit 310, Nanaimo, BC V9R 0J3For Sale
 MLS ID #1049949, John Cooper Personal Real Estate Corporation, eXp Realty (NA). VIVA
 - C$314,0003 bd1 ba688 sqft101 Pirates Ln, Nanaimo, BC V9R 6R1For Sale
 MLS ID #1037961, Harlan Richards Personal Real Estate Corporation, Team 3000 Realty Ltd. VIVA
