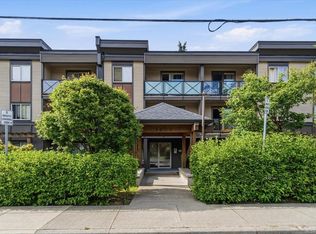
Discover the ultimate in privacy with this rare, standout 1-bedroom condo in central Nanaimo. Operating with the peace and independence of a STANDALONE unit, this move-in-ready home has been extensively updated to blend modern style with effortless functionality. The open-concept layout welcomes you with sleek flooring, crisp contemporary paint, and upgraded lighting. In the heart of the home, the galley kitchen shines with updated countertops, a chic subway tile backsplash, and custom wood shelving, flowing seamlessly into a dedicated dining area and an expansive living room. Practicality meets comfort with a stacked in-unit laundry closet, an independent den/storage room, and your own covered parking spot. This pet and rental-friendly complex also features an inviting outdoor pool. Located minutes from VIU, parks, recreation, and downtown, this unique, private haven offers a rare lifestyle opportunity. Book your viewing today!
For sale
C$289,900
25 Pryde Ave #40, Nanaimo, BC V9S 4R5
1beds
1baths
683sqft
Condominium, Apartment
Built in 1986
-- sqft lot
$-- Zestimate®
C$424/sqft
C$295/mo HOA
What's special
Open-concept layoutSleek flooringCrisp contemporary paintUpgraded lightingGalley kitchenUpdated countertopsChic subway tile backsplash
- 69 days |
- 29 |
- 1 |
Zillow last checked:
Listing updated:
Listed by:
Shawn Mcdonald Personal Real Estate Corporation,
Royal LePage Nanaimo Realty (NanIsHwyN),
Kristin Mcdonald,
Royal LePage Nanaimo Realty (NanIsHwyN)
Source: VIVA,MLS®#: 1037167
Facts & features
Interior
Bedrooms & bathrooms
- Bedrooms: 1
- Bathrooms: 1
- Main level bathrooms: 1
- Main level bedrooms: 1
Kitchen
- Level: Main
Heating
- Baseboard, Electric
Cooling
- Other
Appliances
- Laundry: In Unit
Features
- Flooring: Laminate
- Has basement: No
- Has fireplace: No
Interior area
- Total structure area: 683
- Total interior livable area: 683 sqft
Property
Parking
- Total spaces: 1
- Parking features: Carport
- Carport spaces: 1
Features
- Levels: 1
- Entry location: Main Level
- Pool features: Outdoor Pool
Lot
- Size: 435 Square Feet
Details
- Parcel number: 000298549
- Zoning: RM3
- Zoning description: Multi-Family
Construction
Type & style
- Home type: Condo
- Property subtype: Condominium, Apartment
- Attached to another structure: Yes
Materials
- Insulation All, Wood Siding
- Foundation: Concrete Perimeter
- Roof: Rolled/Hot Mop
Condition
- Updated/Remodeled
- New construction: No
- Year built: 1986
Utilities & green energy
- Water: Municipal
- Utilities for property: Cable Available, Electricity Connected, Garbage, Phone Available, Recycling
Community & HOA
Community
- Subdivision: Madrona Village
HOA
- Has HOA: Yes
- Amenities included: Outdoor Pool
- Services included: Trash, Property Management, Sewer, Water
- HOA fee: C$295 monthly
Location
- Region: Nanaimo
Financial & listing details
- Price per square foot: C$424/sqft
- Tax assessed value: C$281,600
- Annual tax amount: C$1,945
- Date on market: 5/16/2026
- Ownership: Freehold/Strata
- Electric utility on property: Yes
Shawn Mcdonald Personal Real Estate Corporation
Shawn Mcdonald Personal Real Estate Corporation
(250) 668-9565
By pressing Contact Agent, you agree that the real estate professional identified above may call/text you about your search, which may involve use of automated means and pre-recorded/artificial voices. You don't need to consent as a condition of buying any property, goods, or services. Message/data rates may apply. You also agree to our Terms of Use. Zillow does not endorse any real estate professionals. We may share information about your recent and future site activity with your agent to help them understand what you're looking for in a home.
Price history
| Date | Event | Price |
|---|---|---|
| 5/30/2026 | Price change | C$289,900-3.3%C$424/sqft |
Source: VIVA #1037167 Report a problem | ||
| 5/16/2026 | Listed for sale | C$299,900C$439/sqft |
Source: VIVA #1037167 Report a problem | ||
Public tax history
Tax history is unavailable.
Climate risks
Neighborhood: Northfield
Nearby schools
GreatSchools rating
No schools nearby
We couldn't find any schools near this home.
- C$---- bd-- ba-- sqft25 Pryde Ave #46, Nanaimo, BC V9S4R5Off Market
- C$---- bd-- ba-- sqft25 Pryde Ave #35, Nanaimo, BC V9S4R5Off Market
- C$---- bd-- ba-- sqft25 Pryde Ave #28, Nanaimo, BC V9S4R5Off Market
- C$---- bd-- ba-- sqft25 Pryde Ave #39, Nanaimo, BC V9S4R5Off Market
- C$---- bd-- ba-- sqft25 Pryde Ave #7, Nanaimo, BC V9S4R5Off Market
- C$---- bd-- ba-- sqft25 Pryde Ave #25, Nanaimo, BC V9S4R5Off Market
- C$---- bd-- ba-- sqft25 Pryde Ave #15, Nanaimo, BC V9S4R5Off Market
- C$640,0006 bd2 ba1.9k sqft1601 Townsite Rd, Nanaimo, BC V9S1M9For Sale
Similar homes
- C$239,9001 bd1 ba664 sqft1600 Dufferin Cres #216, Nanaimo, BC V9S 5N2For Sale
 MLS ID #1043632, Dawn Walton Personal Real Estate Corporation, eXp Realty (NA). VIVA
 - C$319,9002 bd1 ba712 sqft1600 Caspers Way #102, Nanaimo, BC V9S 1K1For Sale
 MLS ID #1037053, Roger Beck, REMAX Professionals (NA). VIVA
 - C$279,0002 bd1 ba904 sqft1630 Crescent View Dr Unit 5, Nanaimo, BC V9S 2N5For Sale
 MLS ID #1041831, Robyn Gervais Personal Real Estate Corporation, Royal LePage Island Living (PK). VIVA
 - C$284,9002 bd1 ba856 sqft1097 Bowen Rd #1102, Nanaimo, BC V9R 2A4For Sale
 MLS ID #1030582, Marie Burrows Personal Real Estate Corporation, REMAX Professionals (NA). VIVA
 - C$249,0002 bd1 ba887 sqft1630 Crescent View Dr #9, Nanaimo, BC V9S 2N5For SaleMLS ID #1043566, Dustin Layzell Personal Real Estate Corporation, 460 Realty Inc. (NA). VIVA
- C$285,0001 bd1 ba619 sqft311 Mount Benson St #205, Nanaimo, BC V9S 1B7For SaleMLS ID #1039379, Gerry Thomasen, 460 Realty Inc. (NA). VIVA
- C$185,0001 bd1 ba654 sqft999 Bowen Rd #5101, Nanaimo, BC V9R 2A4For SaleMLS ID #1043857, Julien Prevost Personal Real Estate Corporation, REMAX Professionals (NA). VIVA
- C$246,9001 bd1 ba664 sqft1600 Dufferin Cres #217, Nanaimo, BC V9S 5N2For SaleMLS ID #1040782, Tana Darnell, 2% Realty Pacific Coast Inc.. VIVA
- C$324,9002 bd1 ba820 sqft1912 Bowen Rd #208, Nanaimo, BC V9S 5S6For SaleMLS ID #1042687, Cody Dreger Personal Real Estate Corporation, 460 Realty Inc. (NA). VIVA
- C$298,0001 bd1 ba695 sqft2815 Departure Bay Rd #310, Nanaimo, BC V9S 5P4For SaleMLS ID #1039677, Michael Peterson Personal Real Estate Corporation, REMAX Professionals (NA). VIVA
- C$285,0002 bd1 ba895 sqft550 Bradley St #416, Nanaimo, BC V9S 5N4For SaleMLS ID #1028333, Devin Hawes Personal Real Estate Corporation, Century 21 Harbour Realty Ltd.. VIVA
- C$324,9002 bd1 ba913 sqft1912 Bowen Rd #307, Nanaimo, BC V9S 5S6For SaleMLS ID #1041146, Travis Briggs Personal Real Estate Corporation, eXp Realty (NA). VIVA
- C$294,0002 bd1 ba722 sqft3108 Barons Rd #509, Nanaimo, BC V9T 4B5For SaleMLS ID #1041440, Carly Gibson, REMAX Professionals (NA). VIVA
- C$299,0001 bd1 ba561 sqft1406 Jingle Pot Rd #5, Nanaimo, BC V9R 0A9For SaleMLS ID #1036183, Jane Garcia, Royal LePage Nanaimo Realty (NanIsHwyN). VIVA
- C$329,9002 bd2 ba980 sqft2301 Arbot Rd #39, Nanaimo, BC V9R 5K3For SaleMLS ID #1044088, Mark Koch Personal Real Estate Corporation, REMAX Professionals (NA). VIVA
- C$299,9002 bd1 ba870 sqft30 Cavan St #209, Nanaimo, BC V9R 6K3For SaleMLS ID #1032834, Lorne Gait, Royal LePage Nanaimo Realty LD. VIVA
- C$309,9001 bd1 ba422 sqft1847 Dufferin Cres #205, Nanaimo, BC V9S 0B1For SaleMLS ID #1041629, Brittany Pickard Personal Real Estate Corporation, RE/MAX Island Properties (DU). VIVA
- C$259,0002 bd1 ba971 sqft3185 Barons Rd #107, Nanaimo, BC V9T 5T3For SaleMLS ID #1043191, Darren Mcgee, Royal LePage Nanaimo Realty (NanIsHwyN). VIVA
- C$315,0002 bd1 ba741 sqft645 Selby St #103, Nanaimo, BC V9R 2S2For SaleMLS ID #1038626, Samantha Brownlee Personal Real Estate Corporation, REMAX Professionals (NA). VIVA
- C$232,0001 bd1 ba669 sqft999 Bowen Rd #5208, Nanaimo, BC V9R 2A4For SaleMLS ID #1040904, Ashley Metcalf Personal Real Estate Corporation, REMAX Professionals (NA). VIVA
