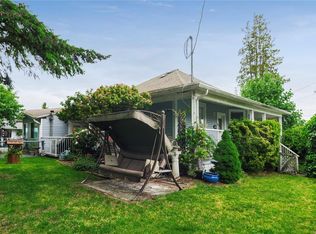
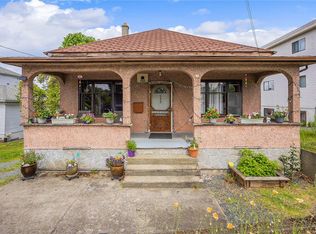
OPEN HOUSE SATURDAY 11:00-12:30 | Attention investors, retirees and students! Here’s a rare opportunity to own a detached character home near downtown Nanaimo with low carrying costs and future potential. Located in the Old City area, planning policies support a mix of residential uses along with potential small-scale business or professional office uses, subject to City approval. Recent updates include updated windows throughout most of the home, and roof and gutter cleaning earlier this year. This home has been very well taken care of and is available fully furnished. Enjoy being close to VIU, downtown shopping, restaurants, cafes, the waterfront seawall, parks, transit, ferries and float plane service. The fenced backyard offers a storage shed and easy-care outdoor space. Quick possession is possible. All measurements are approximate and should be verified if important. Buyers should independently verify zoning, permitted uses and development potential with the City of Nanaimo.
For sale
C$349,900
660 Albert St, Nanaimo, BC V9R 2W4
1beds
1baths
546sqft
Single Family Residence
Built in 1911
871 Square Feet Lot
$-- Zestimate®
C$641/sqft
C$-- HOA
What's special
Detached character homeAvailable fully furnishedFenced backyardStorage shedEasy-care outdoor space
- 17 hours
- 34
- 2
Zillow last checked:
Listing updated:
Listed by:
Levi Neff,
REMAX Professionals (NA),
Rob Grey Personal Real Estate Corporation,
REMAX Professionals (NA)
Source: VIVA,MLS®#: 1051113
Facts & features
Interior
Bedrooms & bathrooms
- Bedrooms: 1
- Bathrooms: 1
- Main level bathrooms: 1
- Main level bedrooms: 1
Kitchen
- Level: Main
Heating
- Baseboard, Electric
Cooling
- None
Appliances
- Included: Dryer, Oven/Range Electric, Refrigerator, Washer
- Laundry: Inside
Features
- Ceiling Fan(s), Dining/Living Combo, Eating Area
- Flooring: Tile
- Windows: Aluminum Frames, Vinyl Frames
- Basement: None
- Has fireplace: No
Interior area
- Total structure area: 546
- Total interior livable area: 546 sqft
Property
Parking
- Parking features: On Street
- Has uncovered spaces: Yes
Features
- Entry location: Ground Level
- Fencing: Partial
Lot
- Size: 871 Square Feet
- Features: Central Location, Easy Access, Near Golf Course, Shopping Nearby, Southern Exposure
Details
- Additional structures: Shed(s)
- Parcel number: 006094317
- Zoning: R14
- Zoning description: Residential
Construction
Type & style
- Home type: SingleFamily
- Architectural style: Character
- Property subtype: Single Family Residence
Materials
- Insulation All, Wood Siding
- Foundation: Slab
- Roof: Asphalt Shingle
Condition
- Resale
- New construction: No
- Year built: 1911
Utilities & green energy
- Water: Municipal
- Utilities for property: Compost, Garbage, Natural Gas Available, Recycling
Community & HOA
Community
- Features: Sidewalks
Location
- Region: Nanaimo
Financial & listing details
- Price per square foot: C$641/sqft
- Tax assessed value: C$250,200
- Annual tax amount: C$1,829
- Date on market: 10/1/2026
- Ownership: Freehold
- Road surface type: Paved
Price history
| Date | Event | Price |
|---|---|---|
| 10/1/2026 | Listed for sale | C$349,900C$641/sqft |
Source: VIVA #1051113 Report a problem | ||
Public tax history
Tax history is unavailable.
Climate risks
Neighborhood: City Centre
Nearby schools
GreatSchools rating
No schools nearby
We couldn't find any schools near this home.
Similar homes
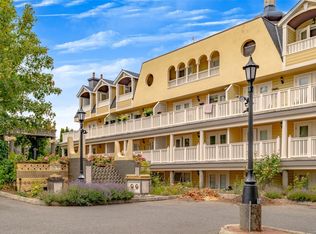
- C$349,9002 bd1 ba763 sqft645 Selby St Unit 204, Nanaimo, BC V9R 2S2For Sale
 MLS ID #1049750, Laura Healey Personal Real Estate Corporation, eXp Realty (NA). VIVA
 - C$394,9002 bd1 ba735 sqft374 Nicol St, Nanaimo, BC V9R 4T4For Sale
 MLS ID #1039143, Ken Welte, Sutton Group-West Coast Realty (Nan). VIVA
 - C$400,0002 bd1 ba697 sqft157 View St, Nanaimo, BC V9R 4N5For Sale
 MLS ID #1046508, Keenan Giles Personal Real Estate Corporation, Century 21 Harbour Realty Ltd.. VIVA
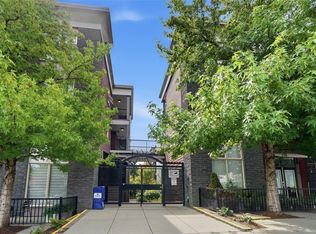
 - C$369,0001 bd1 ba449 sqft555 Franklyn St #304, Nanaimo, BC V9R 2X9For Sale
 MLS ID #1043742, Chris Carter, Royal LePage Nanaimo Realty (NanIsHwyN). VIVA
