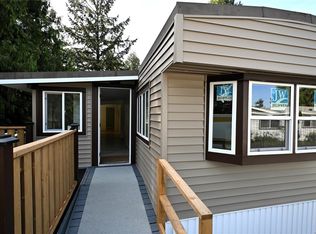
A newer built architectural engineered 2 bedroom custom mobile in 55+ park sitting on a city size fenced lot, with extra parking. Its vacant and Move in Ready. Truly executive styling is apparent throughout this spacious and bright show stopper. Both decks are brightly lit. Fully modern kitchen comes with gorgeous cabinets, under cabinet lighting, pot-lighting, quartz counters, tiled backsplash and stunning range hood. All laminate flooring done on the Bias for visual appeal. Complete with electric fireplace and attractive mantle. The bathroom tiling is also on the Bias and fixtures are jaw dropping beautiful. A washer/dryer alcove , fresh-air exchange and ductless heat pump are nice. Window blinds are Bi-Directional. Inviting entrance with classy duel closets. Hardie plank siding over rain-wall and custom trim thru-out. An exemplary remodel completed in 2022 with Architectural designed, engineered, blueprinted and permits that meet or exceed current codes. Done to absolute perfection.
For sale
C$344,900
80 5th St #34, Nanaimo, BC V9R 1N1
2beds
1baths
816sqft
Manufactured Home, Single Family Residence
Built in 2022
-- sqft lot
$-- Zestimate®
C$423/sqft
C$615/mo HOA
What's special
City size fenced lotExtra parkingFully modern kitchenGorgeous cabinetsUnder cabinet lightingQuartz countersTiled backsplash
- 330 days
- 45
- 2
Zillow last checked:
Listing updated:
Listed by:
Frederick Pollock,
Century 21 Harbour Realty Ltd.
Source: VIVA,MLS®#: 1021248
Facts & features
Interior
Bedrooms & bathrooms
- Bedrooms: 2
- Bathrooms: 1
- Main level bathrooms: 1
- Main level bedrooms: 2
Kitchen
- Level: Main
Heating
- Heat Pump
Cooling
- Air Conditioning
Appliances
- Included: Oven/Range Electric, Range Hood, Refrigerator
- Laundry: Inside
Features
- Windows: Window Coverings
- Basement: Crawl Space,None
- Number of fireplaces: 1
- Fireplace features: Electric
Interior area
- Total structure area: 816
- Total interior livable area: 816 sqft
Property
Parking
- Total spaces: 2
- Parking features: Driveway
- Has uncovered spaces: Yes
Features
- Entry location: Ground Level
- Fencing: Fenced
Lot
- Features: Level, Shopping Nearby, Southern Exposure
Details
- Zoning description: Residential
- Other equipment: Other Improvements
Construction
Type & style
- Home type: MobileManufactured
- Property subtype: Manufactured Home, Single Family Residence
Materials
- Cement Fibre
- Foundation: Other
- Roof: Asphalt Shingle
Condition
- Resale,Updated/Remodeled
- New construction: No
- Year built: 2022
Utilities & green energy
- Water: Municipal
Community & HOA
HOA
- Has HOA: Yes
- HOA fee: C$615 monthly
Location
- Region: Nanaimo
Financial & listing details
- Price per square foot: C$423/sqft
- Tax assessed value: C$211,000
- Annual tax amount: C$1,354
- Date on market: 11/27/2025
- Ownership: Pad Rental
- Body type: Single Wide
Price history
| Date | Event | Price |
|---|---|---|
| 7/28/2026 | Price change | C$344,900-2.8%C$423/sqft |
Source: VIVA #1021248 Report a problem | ||
| 4/27/2026 | Price change | C$354,900-2.7%C$435/sqft |
Source: VIVA #1021248 Report a problem | ||
| 2/6/2026 | Price change | C$364,900-5.2%C$447/sqft |
Source: VIVA #1021248 Report a problem | ||
| 11/27/2025 | Listed for sale | C$384,900C$472/sqft |
Source: VIVA #1021248 Report a problem | ||
Public tax history
Tax history is unavailable.
Climate risks
Neighborhood: Vancouver Island University
Nearby schools
GreatSchools rating
No schools nearby
We couldn't find any schools near this home.
Similar homes
- C$324,9993 bd2 ba1.2k sqft1000 Chase River Rd #55, Nanaimo, BC V9R 6L9For Sale
 MLS ID #1052640, Kyle Parsons, REMAX Professionals (NA). VIVA
 - C$225,0002 bd2 ba892 sqft80 5th St #7, Nanaimo, BC V9R 1N1For Sale
 MLS ID #1040459, Marie Burrows Personal Real Estate Corporation, REMAX Professionals (NA). VIVA
 - C$349,9002 bd1 ba763 sqft645 Selby St Unit 204, Nanaimo, BC V9R 2S2For Sale
 MLS ID #1049750, Laura Healey Personal Real Estate Corporation, eXp Realty (NA). VIVA
 - C$327,0002 bd2 ba1k sqft1839 Valley Oak Dr, Nanaimo, BC V9R 6N1For Sale
 MLS ID #1052492, Ken Lucente, Royal LePage Nanaimo Realty (NanIsHwyN). VIVA
