Move in Ready with a workshop & room to garden! Well maintained 2 bed, 2 bathroom mobile home in Nanaimo’s desirable 55YRS+ Mountain View Mobile Home Park across from Robins Park. Large corner pad & a huge side yard offering privacy & gardening space. Beautiful mountain views & a spacious, bright & open layout filled with natural light. Updated windows. Cozy electric fireplace. Enjoy year-round comfort with 2 energy-efficient ductless heat pumps providing heating & air conditioning. The kitchen with extensive island & skylight is open to the living/dining space, ideal for entertaining. Side-by-side laundry machines. Primary bedroom includes a convenient 2-piece ensuite bathroom while the main bathroom features a soaker tub. Outside, you'll find a covered private deck, gazebo, raised garden beds, covered carport & additional parking. Newer roof ~7 yrs & Hot water tank ~5 yrs. Estate Sale any offers must be Subject to Probate. All measurements approximate.
For sale
C$225,000
80 5th St #7, Nanaimo, BC V9R 1N1
2beds
2baths
892sqft
Manufactured Home, Single Family Residence
Built in 1975
-- sqft lot
$-- Zestimate®
C$252/sqft
C$595/mo HOA
What's special
Room to gardenLarge corner padBeautiful mountain viewsUpdated windowsCozy electric fireplaceSide-by-side laundry machinesCovered private deck
- 117 days
- 101
- 10
Zillow last checked:
Listing updated:
Listed by:
Marie Burrows Personal Real Estate Corporation,
REMAX Professionals (NA),
Betty-Ann Huberts,
REMAX Professionals (NA)
Source: VIVA,MLS®#: 1040459
Facts & features
Interior
Bedrooms & bathrooms
- Bedrooms: 2
- Bathrooms: 2
- Main level bathrooms: 2
- Main level bedrooms: 2
Kitchen
- Level: Main
Heating
- Heat Pump
Cooling
- Air Conditioning
Appliances
- Included: Dishwasher, Dryer, Freezer, Oven/Range Electric, Refrigerator, Washer
- Laundry: Inside
Features
- Dining/Living Combo, Storage, Workshop
- Flooring: Laminate, Mixed, Tile
- Windows: Vinyl Frames
- Basement: None
- Number of fireplaces: 1
- Fireplace features: Electric
Interior area
- Total structure area: 892
- Total interior livable area: 892.59 sqft
Video & virtual tour
Property
Parking
- Total spaces: 3
- Parking features: Additional Parking, Carport, Open
- Carport spaces: 1
- Has uncovered spaces: Yes
Accessibility
- Accessibility features: Accessible Entrance, Ground Level Main Floor, No Step Entrance, Customized Wheelchair Accessible, Exterior Wheelchair Access
Features
- Entry location: Ground Level
- Patio & porch: Balcony/Deck
Details
- Additional structures: Gazebo, Shed(s)
- Zoning description: Residential
Construction
Type & style
- Home type: MobileManufactured
- Property subtype: Manufactured Home, Single Family Residence
Materials
- Vinyl Siding
- Foundation: Other
- Roof: Asphalt Shingle
Condition
- Resale
- New construction: No
- Year built: 1975
Utilities & green energy
- Water: Municipal
- Utilities for property: Cable Available, Electricity Connected, Garbage, Phone Available, Recycling
Community & HOA
HOA
- Has HOA: Yes
- HOA fee: C$595 monthly
Location
- Region: Nanaimo
Financial & listing details
- Price per square foot: C$252/sqft
- Tax assessed value: C$163,000
- Annual tax amount: C$1,154
- Date on market: 6/17/2026
- Ownership: Pad Rental
- Electric utility on property: Yes
- Body type: Single Wide
Price history
| Date | Event | Price |
|---|---|---|
| 7/15/2026 | Price change | C$225,000-6.2%C$252/sqft |
Source: VIVA #1040459 Report a problem | ||
| 6/17/2026 | Listed for sale | C$239,900C$269/sqft |
Source: VIVA #1040459 Report a problem | ||
Public tax history
Tax history is unavailable.
Climate risks
Neighborhood: Vancouver Island University
Nearby schools
GreatSchools rating
No schools nearby
We couldn't find any schools near this home.
Similar homes
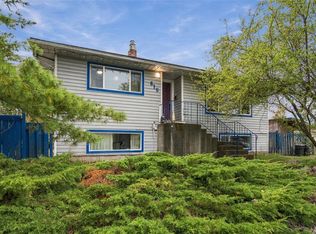
- C$169,9002 bd1 ba949 sqft80 5th St #20, Nanaimo, BC V9R 1N1For Sale
 MLS ID #1043277, Adam Wynans Personal Real Estate Corporation, REMAX Professionals (NA). VIVA
 - C$199,9002 bd2 ba924 sqft1359 Cranberry Ave #105, Nanaimo, BC V9R 6L5For Sale
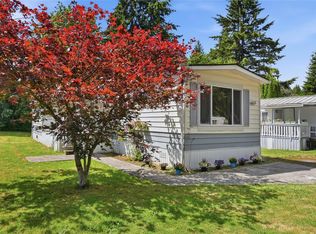 MLS ID #1050035, Sue Sabo, Royal LePage Nanaimo Realty (NanIsHwyN). VIVA
 - C$227,0002 bd1 ba814 sqft4728 Uplands Dr #209, Nanaimo, BC V9T 4S9For Sale
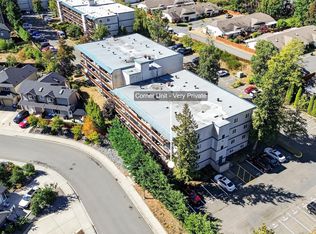 MLS ID #1050537, Martin Velsen Personal Real Estate Corporation, REMAX Professionals (NA). VIVA
 - C$249,9003 bd1 ba1.1k sqft971 Douglas Ave #30, Nanaimo, BC V9R 6C1For Sale
 MLS ID #1047263, Jonathan David, PG Direct Realty Ltd.. VIVA
