Tucked into Timberlands Park in the heart of Cassidy, this 3 bedroom, 2 full bathroom home opens into a layout that is easy to live in from the first day. The kitchen and both bathrooms have been updated, there is storage tucked in where you need it, and a heat pump keeps every room steady through wet Island winters and warm August afternoons. A bonus flex room gives you somewhere to put a desk, a hobby, the kids, a guest bed, or an armchair and the door closed. Outside, the yard opens up with room for raised beds, a summer table, a dog with somewhere to run, and a quiet corner for morning coffee. Timberlands Park is pet friendly and well managed with no age restrictions, green and quiet and neighbourly. Cassidy sits between Nanaimo and Ladysmith with country roads, trails and shoreline close by, and the airport, schools, shops and services only minutes up the highway. Updated, easy to live in, and offering more usable space inside and out than most homes at this price on the Island.
For sale
C$229,000
3560 Hallberg Rd #8, Nanaimo, BC V9G 1J8
3beds
2baths
976sqft
Manufactured Home, Single Family Residence
Built in 1976
3,484 Square Feet Lot
$-- Zestimate®
C$235/sqft
C$750/mo HOA
What's special
Bonus flex roomSummer table
- 81 days
- 54
- 5
Zillow last checked:
Listing updated:
Listed by:
Heidi Stieg,
Pemberton Holmes - Westshore,
Joanna Manning,
Pemberton Holmes - Westshore
Source: VIVA,MLS®#: 1042368
Facts & features
Interior
Bedrooms & bathrooms
- Bedrooms: 3
- Bathrooms: 2
- Main level bathrooms: 2
- Main level bedrooms: 3
Kitchen
- Level: Main
Heating
- Heat Pump
Cooling
- Central Air
Appliances
- Included: Dryer, Refrigerator, Washer
- Laundry: Inside, In Unit
Features
- Eating Area
- Flooring: Mixed
- Basement: None
- Has fireplace: No
Interior area
- Total structure area: 1,318
- Total interior livable area: 976 sqft
Property
Parking
- Total spaces: 2
- Parking features: Driveway
- Has uncovered spaces: Yes
Accessibility
- Accessibility features: Ground Level Main Floor, Exterior Wheelchair Access
Features
- Entry location: Ground Level
- Patio & porch: Balcony/Deck
- Exterior features: Low Maintenance Yard
- Fencing: Fenced,Full
Lot
- Size: 3,484 Square Feet
- Features: Central Location, Easy Access, Family-Oriented Neighbourhood, Near Golf Course, Quiet Area, Recreation Nearby, Serviced, Shopping Nearby
Details
- Zoning description: Multi-Family
Construction
Type & style
- Home type: MobileManufactured
- Property subtype: Manufactured Home, Single Family Residence
Materials
- Metal Siding, Other
- Foundation: Slab
- Roof: Rolled/Hot Mop,Other
Condition
- Resale
- New construction: No
- Year built: 1976
Utilities & green energy
- Sewer: Septic System: Common
- Water: Cooperative
Community & HOA
Community
- Features: Family-Oriented Neighbourhood, Sidewalks
HOA
- Has HOA: Yes
- HOA fee: C$750 monthly
Location
- Region: Nanaimo
Financial & listing details
- Price per square foot: C$235/sqft
- Tax assessed value: C$125,000
- Annual tax amount: C$548
- Date on market: 7/6/2026
- Ownership: Pad Rental
- Road surface type: Paved
- Body type: Single Wide
Price history
| Date | Event | Price |
|---|---|---|
| 8/28/2026 | Price change | C$229,000-8.4%C$235/sqft |
Source: VIVA #1042368 Report a problem | ||
| 8/13/2026 | Price change | C$249,950-7.1%C$256/sqft |
Source: VIVA #1042368 Report a problem | ||
| 7/22/2026 | Price change | C$269,000-6.9%C$276/sqft |
Source: VIVA #1042368 Report a problem | ||
| 7/6/2026 | Listed for sale | C$289,000C$296/sqft |
Source: VIVA #1042368 Report a problem | ||
Public tax history
Tax history is unavailable.
Climate risks
Neighborhood: V9G
Nearby schools
GreatSchools rating
No schools nearby
We couldn't find any schools near this home.
Similar homes
- C$249,9003 bd1 ba721 sqft3560 Hallberg Rd #22, Nanaimo, BC V9G 1L4For Sale
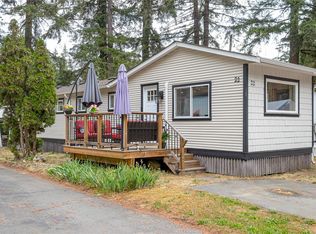 MLS ID #1048714, Carol Warkentin Personal Real Estate Corporation, REMAX Professionals (LD). VIVA
 - C$210,0002 bd1 ba1k sqft3560 Hallberg Rd #35, Nanaimo, BC V9G 1L4For Sale
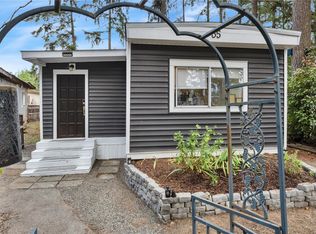 MLS ID #1049763, Sherdan White, Royal LePage Nanaimo Realty (NanIsHwyN). VIVA
 - C$199,0002 bd1 ba1.1k sqft1736 Timberlands Rd #110, Nanaimo, BC V9G 1K3For Sale
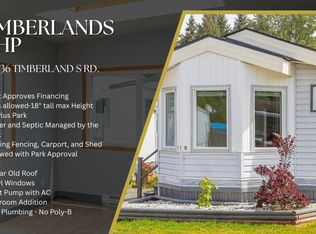 MLS ID #1036328, Karli Fortin Personal Real Estate Corporation, eXp Realty (NA). VIVA
 - C$195,0003 bd2 ba1.1k sqft1572 Seabird Rd #24, Nanaimo, BC V9G 1L3For Sale
 MLS ID #1041646, Tina Gonzalez Personal Real Estate Corporation, Stonehaus Realty Corp.. VIVA
