This 3-bedroom, 1.5-bath home offers a spacious open-concept kitchen and dining area. The living room features impressive 10-foot vaulted ceilings, while the skylight in the foyer fills the home with natural light. The updated kitchen has a large island, modern tile backsplash, and plenty of workspace. Down the hall, you'll find a bedroom, a 4-piece bathroom, a second bedroom, and a generous primary suite. The primary bedroom also has 10-foot vaulted ceilings, a wall of windows that floods the space with natural light, a walk-in closet, and a 2-piece ensuite. French doors open onto a partially covered deck overlooking the fenced, low-maintenance backyard. Stay comfortable year-round with three newly installed ductless heat pumps, providing efficient heating and cooling. The backyard offers room for gardening, pets, or unwinding in your own private outdoor space. All measurements are approximate and should be verified if important.
For sale
C$310,000
1310 Spruston Rd #22, Nanaimo, BC V9X 1R2
3beds
2baths
1,206sqft
Manufactured Home, Single Family Residence
Built in 1963
-- sqft lot
$-- Zestimate®
C$257/sqft
C$640/mo HOA
What's special
Updated kitchenLarge islandModern tile backsplashPlenty of workspaceGenerous primary suiteWalk-in closetPartially covered deck
- 56 days
- 29
- 1
Zillow last checked:
Listing updated:
Listed by:
Tanya Forbes,
REMAX Professionals (NA),
Rob Grey Personal Real Estate Corporation,
REMAX Professionals (NA)
Source: VIVA,MLS®#: 1044141
Facts & features
Interior
Bedrooms & bathrooms
- Bedrooms: 3
- Bathrooms: 2
- Main level bathrooms: 2
- Main level bedrooms: 3
Kitchen
- Level: Main
Heating
- Baseboard, Electric
Cooling
- None
Appliances
- Included: Dishwasher, Dryer, Oven/Range Electric, Range Hood, Refrigerator, Washer
- Laundry: Inside
Features
- Basement: Crawl Space
- Has fireplace: No
Interior area
- Total structure area: 1,206
- Total interior livable area: 1,206 sqft
Property
Parking
- Total spaces: 2
- Parking features: Driveway
- Has uncovered spaces: Yes
Features
- Entry location: Main Level
- Exterior features: Low Maintenance Yard
Details
- Zoning description: Rural Residential
Construction
Type & style
- Home type: MobileManufactured
- Property subtype: Manufactured Home, Single Family Residence
Materials
- Vinyl Siding
- Foundation: Slab
- Roof: Asphalt Shingle
Condition
- Resale
- New construction: No
- Year built: 1963
Utilities & green energy
- Water: Well: Drilled
Community & HOA
HOA
- Has HOA: Yes
- HOA fee: C$640 monthly
Location
- Region: Nanaimo
Financial & listing details
- Price per square foot: C$257/sqft
- Tax assessed value: C$252,000
- Annual tax amount: C$808
- Date on market: 7/30/2026
- Ownership: Pad Rental
- Body type: Double Wide
Price history
| Date | Event | Price |
|---|---|---|
| 9/18/2026 | Price change | C$310,000-1.6%C$257/sqft |
Source: VIVA #1044141 Report a problem | ||
| 7/30/2026 | Listed for sale | C$314,900C$261/sqft |
Source: VIVA #1044141 Report a problem | ||
Public tax history
Tax history is unavailable.
Climate risks
Neighborhood: V9X
Nearby schools
GreatSchools rating
No schools nearby
We couldn't find any schools near this home.
Similar homes
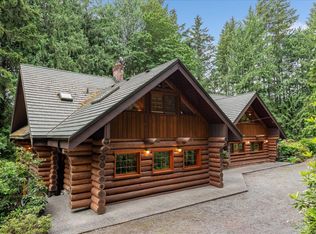
- C$359,0003 bd2 ba1.3k sqft1572 Seabird Rd #2, Nanaimo, BC V9G 1L3For Sale
 MLS ID #1039706, Laura Oyler, Royal LePage Coast Capital Realty. VIVA
 - C$249,9003 bd1 ba721 sqft3560 Hallberg Rd #22, Nanaimo, BC V9G 1L4For Sale
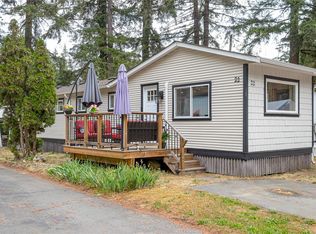 MLS ID #1048714, Carol Warkentin Personal Real Estate Corporation, REMAX Professionals (LD). VIVA
 - C$229,0003 bd2 ba976 sqft3560 Hallberg Rd #8, Nanaimo, BC V9G 1J8For Sale
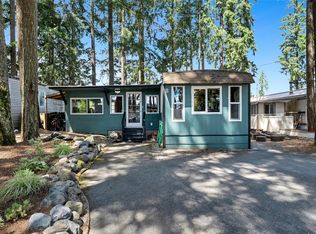 MLS ID #1042368, Heidi Stieg, Pemberton Holmes - Westshore. VIVA
 - C$330,0002 bd2 ba1.2k sqft25 Maki Rd #140, Nanaimo, BC V9R 6N3For Sale
 MLS ID #1047037, Sandy Clark Personal Real Estate Corporation, Macdonald Commercial Real Estate Services Ltd.. VIVA
