Welcome to this beautifully updated, turnkey, 2 bedroom, 2 bathroom home that perfectly combines modern improvements and peace of mind! Step inside a bright, spacious living room that flows seamlessly into a charming dining area featuring a built in dining cabinet. The expansive kitchen is a chef’s dream, complete with brand new quartz countertops, a stylish tile backsplash, a new sink and new appliances. The primary suite offers a quiet retreat with its own private ensuite bathroom. Major mechanical and interior upgrades ensure worry free living, including a new high efficiency furnace and heat pump, full PEX plumbing (Poly-B completely removed), fresh paint, new baseboards, new blinds, and updated windows. Out back you can enjoy a storage unit outfitted with new insulation, plywood lining alongside beautifully landscaped garden beds framed by cinder block edging. Turnkey, efficient and packed with valuable updates. Schedule your private tour today!
For sale
C$299,900
5854 Turner Rd #33, Nanaimo, BC V9T 2N6
2beds
2baths
1,107sqft
Manufactured Home, Single Family Residence
Built in 1992
-- sqft lot
$-- Zestimate®
C$271/sqft
C$650/mo HOA
What's special
Beautifully updatedCharming dining areaBuilt in dining cabinetExpansive kitchenBrand new quartz countertopsStylish tile backsplashNew sink
- 1 day
- 14
- 0
Zillow last checked:
Listing updated:
Listed by:
Wayne Woyciehouski,
460 Realty Inc. (NA)
Source: VIVA,MLS®#: 1052148
Facts & features
Interior
Bedrooms & bathrooms
- Bedrooms: 2
- Bathrooms: 2
- Main level bathrooms: 2
- Main level bedrooms: 2
Kitchen
- Level: Main
Heating
- Forced Air, Heat Pump
Cooling
- Air Conditioning
Appliances
- Laundry: Inside
Features
- Basement: None
- Has fireplace: No
Interior area
- Total structure area: 1,107
- Total interior livable area: 1,107 sqft
Property
Parking
- Total spaces: 3
- Parking features: Open
- Has uncovered spaces: Yes
Features
- Entry location: Ground Level
- Has view: Yes
- View description: Mountain(s)
Lot
- Features: Adult-Oriented Neighbourhood, Central Location
Details
- Zoning description: Residential
Construction
Type & style
- Home type: MobileManufactured
- Property subtype: Manufactured Home, Single Family Residence
Materials
- Aluminum Siding
- Foundation: Block
- Roof: Fibreglass Shingle
Condition
- Resale
- New construction: No
- Year built: 1992
Utilities & green energy
- Water: Municipal
Community & HOA
Community
- Features: Adult-Oriented Neighbourhood
- Senior community: Yes
- Subdivision: Woodgrove Estates
HOA
- Has HOA: Yes
- HOA fee: C$650 monthly
Location
- Region: Nanaimo
Financial & listing details
- Price per square foot: C$271/sqft
- Tax assessed value: C$306,000
- Annual tax amount: C$1,921
- Date on market: 10/15/2026
- Ownership: Pad Rental
- Road surface type: Paved
- Body type: Double Wide
Price history
| Date | Event | Price |
|---|---|---|
| 10/15/2026 | Listed for sale | C$299,900C$271/sqft |
Source: VIVA #1052148 Report a problem | ||
Public tax history
Tax history is unavailable.
Climate risks
Neighborhood: Rutherford
Nearby schools
GreatSchools rating
No schools nearby
We couldn't find any schools near this home.
Similar homes
- C$309,9002 bd2 ba1.3k sqft5854 Turner Rd Unit 63, Nanaimo, BC V9T 2N6For Sale
 MLS ID #1048952, Taylor Simon, 460 Realty Inc. (NA). VIVA
 - C$324,9002 bd2 ba1.1k sqft5854 Turner Rd #65, Nanaimo, BC V9T 2N6For Sale
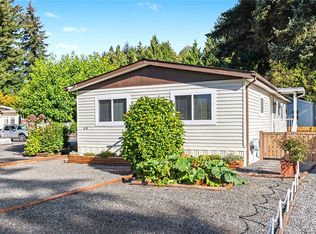 MLS ID #1048285, Ryan Madson, REMAX Professionals (NA). VIVA
 - C$335,9002 bd2 ba1k sqft5854 Turner Rd #64, Nanaimo, BC V9T 2N6For Sale
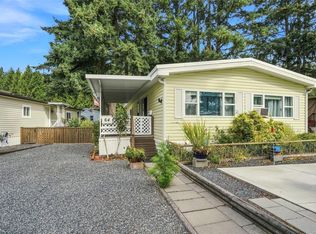 MLS ID #1048599, Jared Rowland, REMAX Professionals (NA). VIVA
 - C$279,9003 bd2 ba1.1k sqft5854 Turner Rd #71, Nanaimo, BC V9T 2N6For Sale
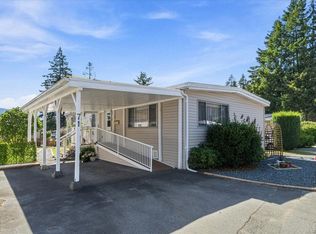 MLS ID #1049006, Carly Gibson, REMAX Professionals (NA). VIVA
