Welcome to this beautifully maintained 3-bedroom, 2-bathroom double-wide modular home in sought-after Woodgrove Estates, 55+ community. This bright and spacious home offers a functional floor plan with three generous bedrooms, a welcoming living space, and a beautifully presented kitchen. Enjoy year-round comfort with a propane furnace and air conditioning. Major updates include a roof painted in 2023, all Poly-B plumbing replaced, and a new hot water tank in 2023. Outside, you'll love the beautifully landscaped yard, two balconies with mountain views, wheelchair-accessible features, an 8' x 8' storage shed, and convenient covered carport parking. Located in the heart of Nanaimo's north end, you're just minutes from shopping, restaurants, services, recreation, and all the amenities you need. This is a wonderful opportunity to enjoy comfortable, easy living in a fantastic location. Measurements by Proper Measure, buyer to verify if important.
For sale
C$289,900
5854 Turner Rd #71, Nanaimo, BC V9T 2N6
3beds
2baths
1,162sqft
Manufactured Home, Single Family Residence
Built in 1974
-- sqft lot
$-- Zestimate®
C$249/sqft
C$670/mo HOA
What's special
Bright and spacious homeFunctional floor planThree generous bedroomsWelcoming living spaceBeautifully presented kitchenBeautifully landscaped yardConvenient covered carport parking
- 4 days
- 32
- 0
Zillow last checked:
Listing updated:
Listed by:
Carly Gibson,
REMAX Professionals (NA),
Ian Thompson Personal Real Estate Corporation,
REMAX Professionals (NA)
Source: VIVA,MLS®#: 1049006
Facts & features
Interior
Bedrooms & bathrooms
- Bedrooms: 3
- Bathrooms: 2
- Main level bathrooms: 2
- Main level bedrooms: 3
Kitchen
- Level: Main
Heating
- Forced Air, Propane
Cooling
- Air Conditioning
Appliances
- Laundry: Inside
Features
- Flooring: Mixed
- Basement: None
- Has fireplace: No
Interior area
- Total structure area: 1,162
- Total interior livable area: 1,162 sqft
Video & virtual tour
Property
Parking
- Total spaces: 2
- Parking features: Carport
- Carport spaces: 1
Accessibility
- Accessibility features: Accessible Entrance
Features
- Levels: 1
- Entry location: Ground Level
Details
- Zoning: R12
- Zoning description: Other
Construction
Type & style
- Home type: MobileManufactured
- Property subtype: Manufactured Home, Single Family Residence
Materials
- Insulation: Ceiling, Insulation: Walls, Vinyl Siding
- Foundation: Other
- Roof: Tar/Gravel
Condition
- Resale
- New construction: No
- Year built: 1974
Utilities & green energy
- Water: Municipal
Community & HOA
HOA
- Has HOA: Yes
- HOA fee: C$670 monthly
Location
- Region: Nanaimo
Financial & listing details
- Price per square foot: C$249/sqft
- Tax assessed value: C$173,000
- Annual tax amount: C$1,264
- Date on market: 9/10/2026
- Ownership: Pad Rental
- Body type: Double Wide
Price history
| Date | Event | Price |
|---|---|---|
| 9/10/2026 | Listed for sale | C$289,900C$249/sqft |
Source: VIVA #1049006 Report a problem | ||
Public tax history
Tax history is unavailable.
Climate risks
Neighborhood: Rutherford
Nearby schools
GreatSchools rating
No schools nearby
We couldn't find any schools near this home.
Similar homes
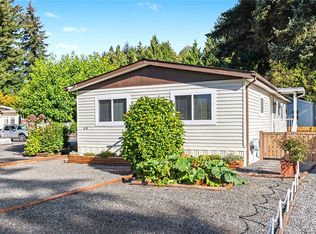
- C$259,9002 bd1 ba910 sqft5854 Turner Rd #55, Nanaimo, BC V9T 2N6For Sale
 MLS ID #1049438, Feron Walker, 460 Realty Inc. (NA). VIVA
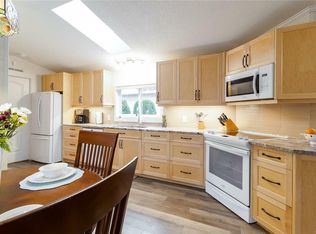
 - C$199,9002 bd1 ba918 sqft6325 Metral Dr #76, Nanaimo, BC V9T 6P9For Sale
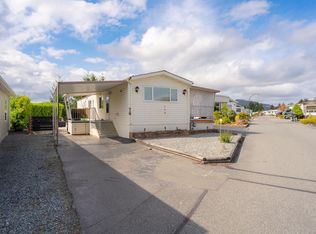 MLS ID #1048394, Jake Laberge, Real Broker. VIVA
 - C$198,0002 bd2 ba980 sqft5854 Turner Rd #30, Nanaimo, BC V9T 2N6For Sale
 MLS ID #1044233, Lori Matthews, Royal LePage Nanaimo Realty (NanIsHwyN). VIVA
 - C$275,0002 bd1 ba887 sqft3185 Barons Rd #401, Nanaimo, BC V9T 5T3For Sale
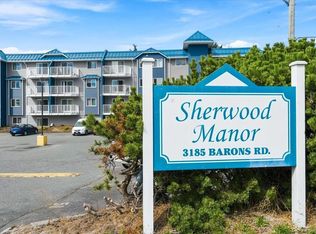 MLS ID #1048537, Mike Rasmussen, 2% Realty Pacific Coast Inc.. VIVA
