Seabreeze double wide modular home in the sunny sought after 'circle'! If you are looking for a care-free living this 2 bedroom 2 bath home in a lovely well cared for park will suit your lifestyle. The home offers open plan living, big picture windows providing for bright spacious living, large skylights, an expansive kitchen with eating nook, large well laid out kitchen with white cabinets & ample counter space. The laundry room includes tons of cupboards, work space, storage closet, side by side washer & dryer and side door access to your private yard The formal dining area includes an etched glass built-in hutch with numerous cupboards, bar or workspace area. There are 2 spacious bedrooms including a massive master suite complete with 6ft vanity, large walk-in closet & separate bathtub & toilet room for privacy. There is a low maintenance front yard with gardens & large rear garden with storage shed & workshop. Lovely furnishings can be included.
For sale
C$298,000
25 Maki Rd #140, Nanaimo, BC V9R 6N3
2beds
2baths
1,248sqft
Manufactured Home, Single Family Residence
Built in 1992
-- sqft lot
$-- Zestimate®
C$239/sqft
C$600/mo HOA
What's special
Open plan livingLarge skylights
- 60 days
- 31
- 0
Zillow last checked:
Listing updated:
Listed by:
Sandy Clark Personal Real Estate Corporation,
Macdonald Commercial Real Estate Services Ltd.
Source: VIVA,MLS®#: 1047037
Facts & features
Interior
Bedrooms & bathrooms
- Bedrooms: 2
- Bathrooms: 2
- Main level bathrooms: 2
- Main level bedrooms: 2
Kitchen
- Level: Main
Heating
- Forced Air, Oil
Cooling
- Air Conditioning, Window Unit(s)
Appliances
- Included: Dishwasher, Dryer, Microwave, Oven/Range Electric
- Laundry: Inside
Features
- Breakfast Nook, Ceiling Fan(s), Closet Organizer, Dining Room, Dining/Living Combo, Eating Area, Storage, Vaulted Ceiling(s), Workshop
- Flooring: Mixed
- Windows: Blinds, Insulated Windows, Screens, Skylight(s), Vinyl Frames, Window Coverings
- Basement: Crawl Space,Not Full Height
- Number of fireplaces: 1
- Fireplace features: Electric, Living Room
- Furnished: Yes
Interior area
- Total structure area: 1,448
- Total interior livable area: 1,248 sqft
Property
Parking
- Total spaces: 4
- Parking features: Additional Parking, Attached, Carport, Driveway, RV Access/Parking
- Carport spaces: 1
- Has uncovered spaces: Yes
Accessibility
- Accessibility features: Ground Level Main Floor, Customized Wheelchair Accessible
Features
- Levels: 1
- Entry location: Ground Level
- Patio & porch: Balcony/Deck, Balcony/Patio
- Exterior features: Garden, Low Maintenance Yard
- Fencing: Partial
Lot
- Features: Adult-Oriented Neighbourhood, Curb & Gutter, Easy Access, Landscaped, Level, Marina Nearby, Near Golf Course, No Through Road, Park Setting, Private, Quiet Area, Recreation Nearby, Rural Setting, Serviced, Shopping Nearby, Southern Exposure
Details
- Additional structures: Shed(s), Workshop
- Zoning: R12
- Zoning description: Multi-Family
Construction
Type & style
- Home type: MobileManufactured
- Property subtype: Manufactured Home, Single Family Residence
Materials
- Frame Metal, Frame Wood, Insulation: Ceiling, Insulation: Walls, Vinyl Siding
- Foundation: Block
- Roof: Asphalt Shingle
Condition
- Resale
- New construction: No
- Year built: 1992
Utilities & green energy
- Water: Municipal
- Utilities for property: Cable Available, Compost, Electricity Connected, Garbage, Natural Gas Available, Phone Available, Recycling, Underground Utilities, Sewer Connected
Community & HOA
Community
- Features: Adult-Oriented Neighbourhood
- Senior community: Yes
- Subdivision: Seabreeze Mhp
HOA
- Has HOA: Yes
- HOA fee: C$600 monthly
Location
- Region: Nanaimo
Financial & listing details
- Price per square foot: C$239/sqft
- Tax assessed value: C$330,000
- Annual tax amount: C$2,814
- Date on market: 8/16/2026
- Listing terms: Clear Title
- Ownership: Pad Rental
- Electric utility on property: Yes
- Road surface type: Paved
- Body type: Double Wide
Price history
| Date | Event | Price |
|---|---|---|
| 10/11/2026 | Price change | C$298,000-9.7%C$239/sqft |
Source: VIVA #1047037 Report a problem | ||
| 8/16/2026 | Listed for sale | C$330,000C$264/sqft |
Source: VIVA #1047037 Report a problem | ||
Public tax history
Tax history is unavailable.
Climate risks
Neighborhood: Chase River
Nearby schools
GreatSchools rating
No schools nearby
We couldn't find any schools near this home.
Similar homes
- C$299,9002 bd2 ba1.1k sqft5854 Turner Rd #33, Nanaimo, BC V9T 2N6For Sale
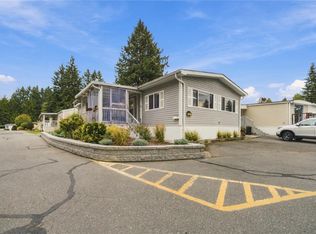 MLS ID #1052148, Wayne Woyciehouski, 460 Realty Inc. (NA). VIVA
 - C$325,0002 bd2 ba963 sqft1048 Murchie Way #39, Nanaimo, BC V9R 6K6For Sale
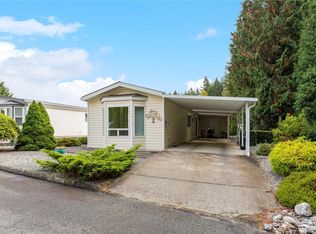 MLS ID #1051552, Phillip Gonyer Personal Real Estate Corporation, 460 Realty Inc. (NA). VIVA
 - C$329,0002 bd2 ba1.2k sqft1948 Valley Oak Dr, Nanaimo, BC V9R 6N1For Sale
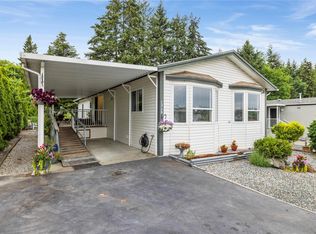 MLS ID #1051721, Cheri Mactier, eXp Realty (NA). VIVA
 - C$339,9993 bd2 ba1.2k sqft1000 Chase River Rd #55, Nanaimo, BC V9R 6L9For Sale
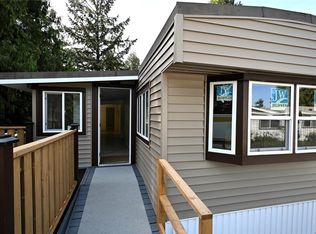 MLS ID #1051193, Kyle Parsons, REMAX Professionals (NA). VIVA
