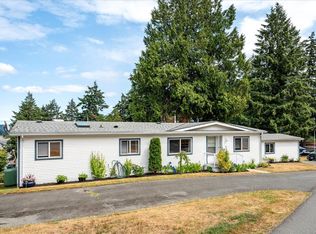
Welcome to Petroglyph Mobile Home Park a 19+ adult-oriented community in South Nanaimo. This home has been fully renovated into a modern, comfortable, move-in ready residence with a BRAND NEW 3 Head Heat Pump for heating/cooling installed July 2026. Upgrades include electrical, plumbing, drywall, countertops, cupboards, torch-on roof, skirting, siding, upgraded insulation, a 96% high-efficiency condensing furnace, engineered hardwood flooring throughout, brand new stainless steel appliances & all new windows for improved comfort and efficiency. Outside offers parking for two vehicles, wheelchair access to the front entrance, low-maintenance landscaping, and additional landscaping potential on the left side of the home. Conveniently located near Southgate Shopping Centre with easy access to groceries, restaurants, and everyday amenities. A great opportunity to own a fully updated home in an established community. Data and measurements are approximate and should be verified if important.
For sale
C$339,999
1000 Chase River Rd #55, Nanaimo, BC V9R 6L9
3beds
2baths
1,216sqft
Manufactured Home, Single Family Residence
Built in 1973
-- sqft lot
$-- Zestimate®
C$280/sqft
C$635/mo HOA
What's special
Torch-on roofUpgraded insulationEngineered hardwood flooring throughoutParking for two vehiclesLow-maintenance landscaping
- 1 day
- 4
- 0
Zillow last checked:
Listing updated:
Listed by:
Kyle Parsons,
REMAX Professionals (NA)
Source: VIVA,MLS®#: 1051193
Facts & features
Interior
Bedrooms & bathrooms
- Bedrooms: 3
- Bathrooms: 2
- Main level bathrooms: 2
- Main level bedrooms: 3
Kitchen
- Level: Main
Heating
- Forced Air, Heat Pump, Propane
Cooling
- Air Conditioning, None
Appliances
- Included: Dishwasher, Dryer, Oven/Range Electric, Refrigerator, Washer
- Laundry: Inside
Features
- Eating Area
- Flooring: Hardwood
- Windows: Insulated Windows
- Basement: None
- Has fireplace: No
Interior area
- Total structure area: 1,216
- Total interior livable area: 1,216 sqft
Property
Parking
- Total spaces: 2
- Parking features: Driveway
- Has uncovered spaces: Yes
Accessibility
- Accessibility features: Accessible Entrance, Ground Level Main Floor, No Step Entrance, Customized Wheelchair Accessible, Exterior Wheelchair Access
Features
- Entry location: Ground Level
- Patio & porch: Balcony/Deck
- Exterior features: Low Maintenance Yard
Lot
- Features: Adult-Oriented Neighbourhood, Central Location, Near Golf Course, Recreation Nearby, Rural Setting, Serviced, Shopping Nearby
Details
- Zoning: R12
- Zoning description: Multi-Family
Construction
Type & style
- Home type: MobileManufactured
- Architectural style: Contemporary
- Property subtype: Manufactured Home, Single Family Residence
Materials
- Insulation: Ceiling, Insulation: Walls, Vinyl Siding
- Foundation: Block
- Roof: Asphalt Torch On
Condition
- Updated/Remodeled
- New construction: No
- Year built: 1973
Utilities & green energy
- Water: Municipal
Community & HOA
Community
- Features: Adult-Oriented Neighbourhood
- Senior community: Yes
HOA
- Has HOA: Yes
- HOA fee: C$635 monthly
Location
- Region: Nanaimo
Financial & listing details
- Price per square foot: C$280/sqft
- Tax assessed value: C$112,000
- Annual tax amount: C$819
- Date on market: 9/30/2026
- Ownership: Pad Rental
- Road surface type: Paved
- Body type: Double Wide
Price history
| Date | Event | Price |
|---|---|---|
| 9/30/2026 | Listed for sale | C$339,999C$280/sqft |
Source: VIVA #1051193 Report a problem | ||
Public tax history
Tax history is unavailable.
Climate risks
Neighborhood: Chase River
Nearby schools
GreatSchools rating
No schools nearby
We couldn't find any schools near this home.
- C$354,9003 bd2 ba1.6k sqft1000 Chase River Rd #26, Nanaimo, BC V9R6L9For Sale
- C$---- bd-- ba-- sqft1000 Chase River Rd #51A, Nanaimo, BC V9R6L9Off Market
- C$---- bd-- ba-- sqft1000 Chase River Rd #18, Nanaimo, BC V9R6L9Off Market
- C$---- bd-- ba-- sqft1000 Chase River Rd #35, Nanaimo, BC V9R6L9Off Market
Similar homes
- C$330,0002 bd2 ba1.2k sqft25 Maki Rd #140, Nanaimo, BC V9R 6N3For Sale
 MLS ID #1047037, Sandy Clark Personal Real Estate Corporation, Macdonald Commercial Real Estate Services Ltd.. VIVA
 - C$349,9003 bd1 ba1.2k sqft507 9th St #57, Nanaimo, BC V9R 1A8For Sale
 MLS ID #1048607, Phillip Gonyer Personal Real Estate Corporation, 460 Realty Inc. (NA). VIVA
 - C$343,0002 bd2 ba1k sqft1839 Valley Oak Dr, Nanaimo, BC V9R 6N1For Sale
 MLS ID #1049804, Ken Lucente, Royal LePage Nanaimo Realty (NanIsHwyN). VIVA
 - C$368,0002 bd2 ba1k sqft369 Petroglyph Cres, Nanaimo, BC V9R 5K1For Sale
 MLS ID #1041100, Rita Fraser, Royal LePage Nanaimo Realty (NanIsHwyN). VIVA
