Welcome to Dogwood Mobile Home Park, a friendly 55+ community close to shopping, transit & amenities. Tucked away in a quiet cul-de-sac at the back of the park, this spacious, well maintained double wide home offers peaceful living with great neighbours. The home features 2 bedrooms & 2 bathrooms, including an unusually large primary bedroom with ensuite. The bright, open living/dining area boasts vaulted ceilings, while the kitchen offers stainless steel appliances & opens to a cheerful breakfast nook. A separate laundry room provides access to the covered deck, also accessible through sliding doors off the dining room. The deck offers a great place to relax & access to a handy outdoor storage area. Additional features include vinyl windows, natural gas forced air heating, garden shed, carport & driveway parking for 2 vehicles. Pets are permitted with some restrictions. A wonderful opportunity to enjoy comfortable, affordable living in a welcoming community!
For sale
C$279,900
2501 Labieux Rd #28, Nanaimo, BC V9T 5A6
2beds
2baths
1,204sqft
Manufactured Home, Single Family Residence
Built in 1990
-- sqft lot
$-- Zestimate®
C$232/sqft
C$541/mo HOA
What's special
Vaulted ceilingsCheerful breakfast nookSeparate laundry roomCovered deckHandy outdoor storage areaVinyl windowsGarden shed
- 14 hours
- 3
- 0
Zillow last checked:
Listing updated:
Listed by:
Tom Stromar,
Royal LePage Nanaimo Realty (NanIsHwyN),
Janice Stromar Personal Real Estate Corporation,
Royal LePage Nanaimo Realty (NanIsHwyN)
Source: VIVA,MLS®#: 1054109
Facts & features
Interior
Bedrooms & bathrooms
- Bedrooms: 2
- Bathrooms: 2
- Main level bathrooms: 2
- Main level bedrooms: 2
Kitchen
- Level: Main
Heating
- Forced Air, Natural Gas
Cooling
- Other
Appliances
- Included: Dishwasher, Dryer, Freezer, Oven/Range Electric, Range Hood, Refrigerator, Washer
- Laundry: Inside
Features
- Breakfast Nook, Ceiling Fan(s), Dining/Living Combo, Light Pipe, Storage
- Flooring: Carpet, Vinyl
- Windows: Insulated Windows, Vinyl Frames
- Basement: Other
- Has fireplace: No
Interior area
- Total structure area: 1,204
- Total interior livable area: 1,204 sqft
Property
Parking
- Total spaces: 2
- Parking features: Carport, Driveway, Open
- Carport spaces: 1
- Has uncovered spaces: Yes
Accessibility
- Accessibility features: Ground Level Main Floor
Features
- Entry location: Ground Level
- Patio & porch: Balcony/Deck
- Exterior features: Garden, Low Maintenance Yard
- Has view: Yes
- View description: Mountain(s)
Lot
- Features: Adult-Oriented Neighbourhood, Landscaped, No Through Road, Quiet Area, Recreation Nearby, Shopping Nearby
Details
- Additional structures: Shed(s)
- Zoning: R12
- Zoning description: Residential
Construction
Type & style
- Home type: MobileManufactured
- Property subtype: Manufactured Home, Single Family Residence
Materials
- Frame Wood, Insulation All, Insulation: Ceiling, Insulation: Walls, Vinyl Siding, Wood Siding
- Foundation: Other
- Roof: Asphalt Shingle
Condition
- Resale
- New construction: No
- Year built: 1990
Utilities & green energy
- Water: Municipal
- Utilities for property: Cable Available, Electricity Connected, Garbage, Natural Gas Connected, Phone Available, Recycling
Community & HOA
Community
- Features: Adult-Oriented Neighbourhood
- Senior community: Yes
HOA
- Has HOA: Yes
- HOA fee: C$541 monthly
Location
- Region: Nanaimo
Financial & listing details
- Price per square foot: C$232/sqft
- Tax assessed value: C$281,000
- Annual tax amount: C$2,055
- Date on market: 11/10/2026
- Listing terms: Clear Title
- Ownership: Pad Rental
- Electric utility on property: Yes
- Road surface type: Paved
- Body type: Double Wide
Price history
| Date | Event | Price |
|---|---|---|
| 11/10/2026 | Listed for sale | C$279,900C$232/sqft |
Source: VIVA #1054109 Report a problem | ||
Public tax history
Tax history is unavailable.
Climate risks
Neighborhood: Diver Lake
Nearby schools
GreatSchools rating
No schools nearby
We couldn't find any schools near this home.
Similar homes
- C$299,9002 bd2 ba1.1k sqft5854 Turner Rd #33, Nanaimo, BC V9T 2N6For Sale
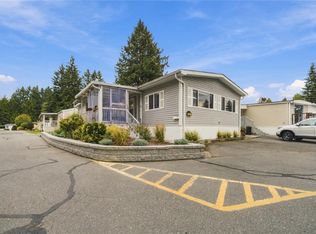 MLS ID #1052148, Wayne Woyciehouski, 460 Realty Inc. (NA). VIVA
- C$274,9003 bd2 ba1.1k sqft5854 Turner Rd #71, Nanaimo, BC V9T 2N6For Sale
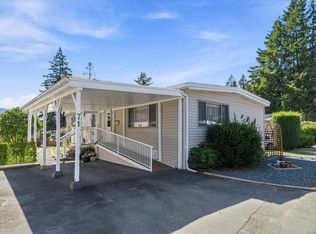 MLS ID #1049006, Carly Gibson, REMAX Professionals (NA). VIVA
- C$309,9002 bd2 ba1.3k sqft5854 Turner Rd Unit 63, Nanaimo, BC V9T 2N6For Sale
 MLS ID #1048952, Taylor Simon, 460 Realty Inc. (NA). VIVA
- C$285,0002 bd1 ba722 sqft3108 Barons Rd #509, Nanaimo, BC V9T 4B5For Sale
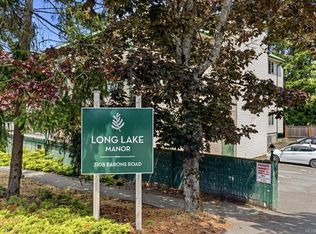 MLS ID #1051831, Carly Gibson, REMAX Professionals (NA). VIVA
