Affordable, versatile & right where you want to be! Whether you're stepping into homeownership or expanding your investment portfolio, this ground-floor, 2-bed condo is worth exploring. Located in central Nanaimo, the home offers a functional layout with open living & dining areas, a practical kitchen & two comfortably sized bedrooms. The flexible den/storage room adds valuable extra space for a home office, hobby room, pantry or keeping life organized. Step outside to the patio for your morning coffee or a quiet place to unwind. Originally constructed circa 1980, the building underwent extensive renovations & modernization in 2011. Parks, schools, shopping, restaurants, transit, Vancouver Island University, Nanaimo Regional General Hospital & Bowen Park are all nearby. Practical, adaptable & conveniently located, Unit 101 is a smart choice for first-time buyers & investors alike.
For sale
C$299,900
1600 Caspers Way #101, Nanaimo, BC V9S 1K1
2beds
1baths
723sqft
Condominium, Apartment
Built in 1980
-- sqft lot
$-- Zestimate®
C$415/sqft
C$310/mo HOA
What's special
Practical kitchenTwo comfortably sized bedrooms
- 1 day
- 23
- 5
Zillow last checked:
Listing updated:
Listed by:
Nicole Hindman,
Royal LePage Nanaimo Realty (NanIsHwyN),
Garet Hindman,
Royal LePage Nanaimo Realty (NanIsHwyN)
Source: VIVA,MLS®#: 1051937
Facts & features
Interior
Bedrooms & bathrooms
- Bedrooms: 2
- Bathrooms: 1
- Main level bathrooms: 1
- Main level bedrooms: 2
Kitchen
- Level: Main
Heating
- Baseboard, Electric
Cooling
- None
Appliances
- Included: Dishwasher, Microwave, Oven/Range Electric, Range Hood, Refrigerator
- Laundry: Common Area
Features
- Controlled Entry, Dining/Living Combo
- Flooring: Carpet, Laminate, Mixed
- Windows: Vinyl Frames
- Basement: None
- Has fireplace: No
Interior area
- Total structure area: 723
- Total interior livable area: 723 sqft
Property
Parking
- Total spaces: 1
- Parking features: Other
Accessibility
- Accessibility features: Ground Level Main Floor
Features
- Levels: 1
- Entry location: Main Level
- Patio & porch: Balcony/Patio
- Exterior features: Low Maintenance Yard
Lot
- Features: Central Location, Easy Access, Family-Oriented Neighbourhood, Landscaped, Recreation Nearby, Shopping Nearby
Details
- Parcel number: 028642074
- Zoning: R8
- Zoning description: Multi-Family
Construction
Type & style
- Home type: Condo
- Property subtype: Condominium, Apartment
- Attached to another structure: Yes
Materials
- Frame Wood, Vinyl Siding
- Foundation: Concrete Perimeter, Slab
- Roof: Asphalt Shingle,Membrane
Condition
- Resale
- New construction: No
- Year built: 1980
Utilities & green energy
- Water: Municipal
Community & HOA
Community
- Features: Family-Oriented Neighbourhood
- Security: Fire Alarm, Fire Sprinkler System
HOA
- Has HOA: Yes
- Services included: Caretaker, Trash, Maintenance Grounds, Maintenance Structure, Pest Control, Property Management, Sewer
- HOA fee: C$310 monthly
Location
- Region: Nanaimo
Financial & listing details
- Price per square foot: C$415/sqft
- Tax assessed value: C$320,700
- Annual tax amount: C$2,344
- Date on market: 10/9/2026
- Listing terms: Must Be Paid Off
- Ownership: Freehold/Strata
- Road surface type: Paved
Price history
| Date | Event | Price |
|---|---|---|
| 10/9/2026 | Listed for sale | C$299,900C$415/sqft |
Source: VIVA #1051937 Report a problem | ||
Public tax history
Tax history is unavailable.
Climate risks
Neighborhood: Northfield
Nearby schools
GreatSchools rating
No schools nearby
We couldn't find any schools near this home.
Similar homes
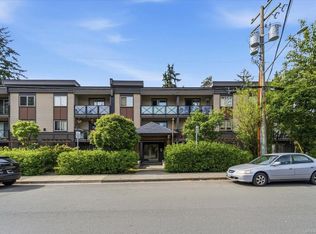
- C$299,9992 bd1 ba712 sqft1600 Caspers Way #102, Nanaimo, BC V9S 1K1For Sale
 MLS ID #1050964, Roger Beck, REMAX Professionals (NA). VIVA
 - C$269,9001 bd1 ba692 sqft1600 Dufferin Cres #419, Nanaimo, BC V9S 5N2For Sale
 MLS ID #1051405, Ian Thompson Personal Real Estate Corporation, REMAX Professionals (NA). VIVA
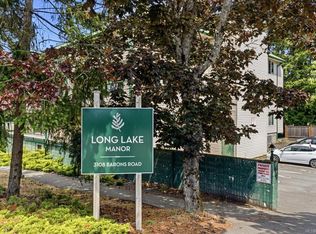
 - C$285,0002 bd1 ba722 sqft3108 Barons Rd #509, Nanaimo, BC V9T 4B5For Sale
 MLS ID #1051831, Carly Gibson, REMAX Professionals (NA). VIVA
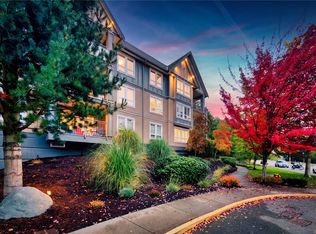
 - C$425,0002 bd2 ba944 sqft1620 Townsite Rd #204, Nanaimo, BC V9S 1N2For Sale
 MLS ID #1051577, Derek Gillette Personal Real Estate Corporation, eXp Realty (NA). VIVA
