Embrace a vibrant harbourfront lifestyle from this bright, above-ground corner suite in the Old City, steps from Maffeo Sutton Park and the seawall. Offering 2 bed and 2 full bath across 971 sq ft, this elevated main-floor home captures abundant natural light with multi-directional window exposure. Cozy up by the gas fireplace; with gas included in strata fees, or relax on your newly completed balcony (2026). The updated kitchen features refreshed countertops and SS appliances, matched by in-suite stacking laundry and a new electric HWT (2025). Fitted solar film and custom blinds ensure immediate efficiency and privacy. Residents enjoy premium building amenities including an exercise room, sauna, courtyard, and social room with private deck, plus secured underground parking and a storage locker. Situated on the quiet outer corner of the building near local shops, harbour trails, and coastal dining, this turn-key residence delivers seamless low-maintenance downtown living.
For sale
C$355,000
24 Prideaux St #105, Nanaimo, BC V9R 2M4
2beds
2baths
971sqft
Condominium, Apartment
Built in 1993
-- sqft lot
$-- Zestimate®
C$366/sqft
C$562/mo HOA
What's special
Bright above-ground corner suiteElevated main-floor homeGas fireplaceUpdated kitchenRefreshed countertopsSs appliancesIn-suite stacking laundry
- 5 days
- 30
- 0
Zillow last checked:
Listing updated:
Listed by:
John Cooper Personal Real Estate Corporation,
eXp Realty (NA)
Source: VIVA,MLS®#: 1050944
Facts & features
Interior
Bedrooms & bathrooms
- Bedrooms: 2
- Bathrooms: 2
- Main level bathrooms: 2
- Main level bedrooms: 2
Kitchen
- Level: Main
Heating
- Baseboard, Electric, Natural Gas
Cooling
- None
Appliances
- Included: Dishwasher, Dryer, Oven/Range Electric, Refrigerator, Washer
- Laundry: In Unit
Features
- Storage
- Flooring: Mixed
- Basement: Other
- Number of fireplaces: 1
- Fireplace features: Gas
Interior area
- Total structure area: 1,033
- Total interior livable area: 971 sqft
Property
Parking
- Total spaces: 4
- Parking features: Guest, Underground
Features
- Levels: 1
- Entry location: Main Level
- Patio & porch: Balcony/Patio
Lot
- Features: Central Location, Easy Access, Marina Nearby, Recreation Nearby, Shopping Nearby
Details
- Parcel number: 018730060
- Zoning: R8
- Zoning description: Residential
Construction
Type & style
- Home type: Condo
- Property subtype: Condominium, Apartment
- Attached to another structure: Yes
Materials
- Frame Wood, Insulation All, Vinyl Siding
- Foundation: Concrete Perimeter
- Roof: Membrane
Condition
- Resale
- New construction: No
- Year built: 1993
Utilities & green energy
- Water: Municipal
- Utilities for property: Cable Connected, Electricity Connected, Natural Gas Connected, Phone Connected, Recycling
Community & HOA
Community
- Features: Sidewalks
- Subdivision: Millstone Pointe
HOA
- Has HOA: Yes
- Amenities included: Bike Storage, Clubhouse, Common Area, Elevator(s), Meeting Room, Recreation Room, Sauna, Secured Entry, Storage Unit
- Services included: Caretaker, Gas, Insurance, Maintenance Grounds, Maintenance Structure, Property Management, Recycling, Sewer, Water
- HOA fee: C$562 monthly
Location
- Region: Nanaimo
Financial & listing details
- Price per square foot: C$366/sqft
- Tax assessed value: C$393,000
- Annual tax amount: C$2,873
- Date on market: 9/28/2026
- Ownership: Freehold/Strata
- Electric utility on property: Yes
- Road surface type: Paved
Price history
| Date | Event | Price |
|---|---|---|
| 9/28/2026 | Listed for sale | C$355,000C$366/sqft |
Source: VIVA #1050944 Report a problem | ||
Public tax history
Tax history is unavailable.
Climate risks
Neighborhood: City Centre
Nearby schools
GreatSchools rating
No schools nearby
We couldn't find any schools near this home.
Similar homes
- C$349,9002 bd2 ba980 sqft24 Prideaux St #206, Nanaimo, BC V9R 2M4For Sale
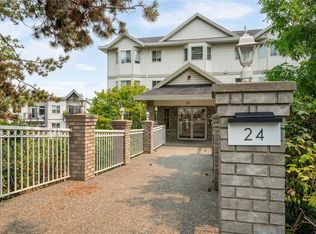 MLS ID #1040139, Glen Mcpherson Personal Real Estate Corporation, RE/MAX First Realty (PK). VIVA
 - C$369,0002 bd1 ba890 sqft240 Milton St #305, Nanaimo, BC V9R 2K6For Sale
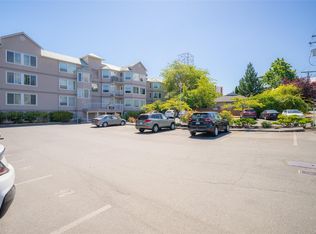 MLS ID #1050661, Shane Ballance, Real Broker. VIVA
 - C$399,9992 bd2 ba1.2k sqft33 Mount Benson St #704, Nanaimo, BC V9S 5L2For Sale
 MLS ID #1050785, Angela Espey, 460 Realty Inc. (NA). VIVA
 - C$383,0002 bd1 ba904 sqft1685 Estevan Rd #103, Nanaimo, BC V9S 5V9For Sale
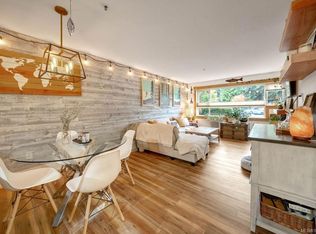 MLS ID #1050887, Chris Rigby, eXp Realty (NA). VIVA
