Top-floor loft with a treehouse feel. A 23' vaulted ceiling peak & oversized windows fill this 845 sq ft, 2 bedroom home with sunlight. The open-concept main level combines living & dining areas with an eat-up bar, & opens onto a private south-facing balcony where BBQs are allowed with approval. Upstairs, the carpeted loft adds soft, cozy comfort. In-suite laundry, parking at your doorstep w/ bike & kayak storage keep daily life easy, with parks, shopping, trails and transit close by. Pets & rentals are permitted, subject to bylaws. Hawthorne Corner is one of Nanaimo's most sought-after addresses; a walkable village of nine landscaped buildings with an on-site cafe, nail salon and eco-minded touches like low-flush toilets & efficient lighting. Units rarely come available, let alone a top-floor loft like this! Start your mornings with coffee on the balcony & a stroll to the cafe. VIU & the Nanaimo Aquatic & Ice Centres are just minutes away. Book your showing today before its too late!
For sale
C$412,500
1406 Jingle Pot Rd #76, Nanaimo, BC V9R 0A9
2beds
1baths
845sqft
Townhouse
Built in 2009
-- sqft lot
$-- Zestimate®
C$488/sqft
C$374/mo HOA
What's special
Eat-up barPrivate south-facing balconyIn-suite laundry
- 24 days
- 50
- 8
Zillow last checked:
Listing updated:
Listed by:
Sean Carrie,
Engel & Volkers Vancouver Island
Source: VIVA,MLS®#: 1051734
Facts & features
Interior
Bedrooms & bathrooms
- Bedrooms: 2
- Bathrooms: 1
- Main level bathrooms: 1
- Main level bedrooms: 1
Kitchen
- Level: Main
Heating
- Baseboard, Electric
Cooling
- None
Appliances
- Included: Dishwasher, Dryer, Microwave, Oven/Range Electric, Range Hood, Refrigerator, Washer
- Laundry: In Unit
Features
- Ceiling Fan(s), Dining/Living Combo, Vaulted Ceiling(s)
- Flooring: Carpet, Laminate, Mixed, Tile
- Windows: Blinds, Insulated Windows, Skylight(s), Vinyl Frames
- Basement: None
- Has fireplace: No
Interior area
- Total structure area: 908
- Total interior livable area: 845 sqft
Video & virtual tour
Property
Parking
- Total spaces: 1
- Parking features: Driveway
- Has uncovered spaces: Yes
Features
- Levels: 3
- Entry location: Ground Level
- Patio & porch: Balcony/Patio
- Exterior features: Lighting
Lot
- Features: Central Location, Easy Access, Family-Oriented Neighbourhood, Quiet Area, Shopping Nearby
Details
- Parcel number: 027649741
- Zoning description: Residential
Construction
Type & style
- Home type: Townhouse
- Architectural style: Contemporary,West Coast
- Property subtype: Townhouse
Materials
- Cement Fibre, Frame Wood, Insulation: Ceiling, Insulation: Walls
- Foundation: Concrete Perimeter
- Roof: Membrane
Condition
- Resale
- New construction: No
- Year built: 2009
Utilities & green energy
- Water: Municipal
- Utilities for property: Cable Available, Electricity Connected, Garbage, Recycling, See Remarks
Community & HOA
Community
- Features: Family-Oriented Neighbourhood
- Subdivision: Hawthorne Corner
HOA
- Has HOA: Yes
- Amenities included: Bike Storage, Kayak Storage
- HOA fee: C$374 monthly
Location
- Region: Nanaimo
Financial & listing details
- Price per square foot: C$488/sqft
- Tax assessed value: C$403,100
- Annual tax amount: C$2,947
- Date on market: 10/7/2026
- Ownership: Freehold/Strata
- Electric utility on property: Yes
- Road surface type: Paved
Price history
| Date | Event | Price |
|---|---|---|
| 10/7/2026 | Listed for sale | C$412,500C$488/sqft |
Source: VIVA #1051734 Report a problem | ||
Public tax history
Tax history is unavailable.
Climate risks
Neighborhood: Vancouver Island University
Nearby schools
GreatSchools rating
No schools nearby
We couldn't find any schools near this home.
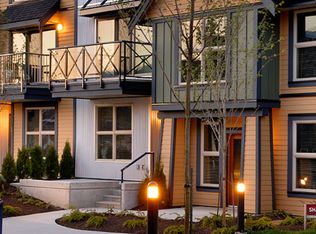
- C$--2 bd1 ba898 sqft1406 Jingle Pot Rd #4, Nanaimo, BC V9R0A9Off Market
- C$--1 bd1 ba605 sqft1406 Jingle Pot Rd #11, Nanaimo, BC V9R0A9Off Market
- C$--1 bd1 ba605 sqft1406 Jingle Pot Rd #1B-1BA-605SQFT, Nanaimo, BC V9R0A9Off Market

- C$--2 bd1 ba898 sqft1406 Jingle Pot Rd #2B-1BA-898SQFT, Nanaimo, BC V9R0A9Off Market
Similar homes
- C$425,0002 bd2 ba944 sqft1620 Townsite Rd #204, Nanaimo, BC V9S 1N2For Sale
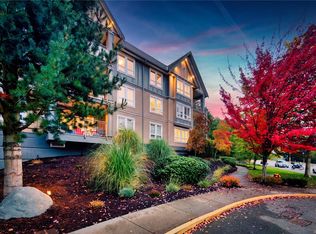 MLS ID #1051577, Derek Gillette Personal Real Estate Corporation, eXp Realty (NA). VIVA
- C$384,9002 bd1 ba1k sqft855 Howard Ave #6, Nanaimo, BC V9R 5V4For Sale
 MLS ID #1049651, Adam Chantree, Royal LePage Nanaimo Realty (NanIsHwyN). VIVA
- C$409,9902 bd2 ba931 sqft2117 Meredith Rd #204, Nanaimo, BC V9S 2N2For Sale
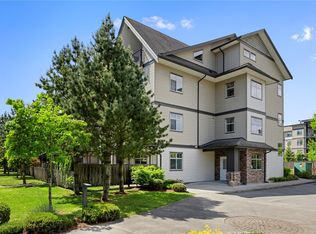 MLS ID #1044057, Joan Miller Personal Real Estate Corporation, REMAX Professionals (NA). VIVA
- C$450,0003 bd2 ba1k sqft211 Victoria Rd #202, Nanaimo, BC V9R 4P7For Sale
 MLS ID #1047333, Stephen Schaff, eXp Realty (NA). VIVA
