Bright Central Nanaimo Condo! Enjoy an unbeatable walk-able lifestyle from this contemporary 2 Bed/2 Bath Condo in pet-friendly "Riverstone Place," situated on the edge of the Millstone River. Turn-key and move-in ready, this stylish condo boasts contemporary finishing, south-facing windows, a sunny covered balcony, in-unit laundry, and a secure UG parking stall. Surrounded by the natural beauty of Barsby Park with scenic pathways leading to downtown amenities shopping, restaurants, cafés, galleries, the harbour boardwalk, and the Old City Quarter. Open-concept main living area with 9 ft ceilings for a bright, contemporary feel. The Kitchen offers white cabinetry, quartz CTs, stainless appls, and a peninsula island with breakfast bar. The Living/Dining Room features OS windows and a door to a south-facing covered balcony. The Primary Bedroom has a 3 pc ensuite with heated floors. Also a Second Bedroom and 4 pc bath. Vacant and quick possession is possible! Visit our website for more.
For sale
C$449,000
20 Barsby Ave #308, Nanaimo, BC V9R 0K4
2beds
2baths
817sqft
Condominium, Apartment
Built in 2021
-- sqft lot
$-- Zestimate®
C$550/sqft
C$279/mo HOA
What's special
- 43 days |
- 42 |
- 2 |
Zillow last checked:
Listing updated:
Listed by:
Susan Forrest Personal Real Estate Corporation,
Royal LePage Island Living (PK),
Sven Graaten,
Royal LePage Island Living (PK)
Source: VIVA,MLS®#: 1042333
Facts & features
Interior
Bedrooms & bathrooms
- Bedrooms: 2
- Bathrooms: 2
- Main level bathrooms: 2
- Main level bedrooms: 2
Kitchen
- Level: Main
Heating
- Baseboard, Electric, Radiant Floor
Cooling
- None
Appliances
- Included: Dryer, Oven/Range Electric, Range Hood, Refrigerator, Washer
- Laundry: Inside
Features
- Controlled Entry, Dining/Living Combo, Elevator
- Flooring: Laminate, Tile
- Windows: Vinyl Frames
- Has basement: No
- Has fireplace: No
Interior area
- Total structure area: 817
- Total interior livable area: 817 sqft
Video & virtual tour
Property
Parking
- Total spaces: 1
- Parking features: Guest, Underground, Garage Door Opener
Accessibility
- Accessibility features: Accessible Entrance, No Step Entrance, Exterior Wheelchair Access
Features
- Levels: 1
- Entry location: Main Level
- Patio & porch: Balcony/Patio
- Exterior features: Lighting, Sprinkler System
- On waterfront: Yes
- Waterfront features: River Front
Lot
- Features: Central Location, Cul-De-Sac, Easy Access, Family-Oriented Neighbourhood, Landscaped, Marina Nearby, No Through Road, Park Setting, Recreation Nearby, Shopping Nearby, Southern Exposure, In Wooded Area
Details
- Parcel number: 031311784
- Zoning: R8
- Zoning description: Residential
Construction
Type & style
- Home type: Condo
- Property subtype: Condominium, Apartment
- Attached to another structure: Yes
Materials
- Frame Wood, Insulation All, Wood Siding
- Foundation: Concrete Perimeter
- Roof: Asphalt Torch On
Condition
- Resale
- New construction: No
- Year built: 2021
Details
- Warranty included: Yes
Utilities & green energy
- Water: Municipal
- Utilities for property: Cable Connected, Compost, Electricity Connected, Garbage, Phone Connected, Recycling, Underground Utilities
Community & HOA
Community
- Features: Family-Oriented Neighbourhood, Sidewalks
- Security: Fire Alarm, Fire Sprinkler System, Security System
- Subdivision: Riverstone Place
HOA
- Has HOA: Yes
- Amenities included: Bike Storage, Common Area, Elevator(s), Secured Entry, Street Lighting, Other
- Services included: Caretaker, Trash, Hot Water, Maintenance Grounds, Maintenance Structure, Property Management, Recycling, Sewer, Water
- HOA fee: C$279 monthly
Location
- Region: Nanaimo
Financial & listing details
- Price per square foot: C$550/sqft
- Tax assessed value: C$451,000
- Annual tax amount: C$3,297
- Date on market: 7/4/2026
- Listing terms: See Remarks
- Ownership: Freehold/Strata
- Electric utility on property: Yes
- Road surface type: Paved
Price history
| Date | Event | Price |
|---|---|---|
| 7/28/2026 | Price change | C$449,000-2.2%C$550/sqft |
Source: VIVA #1042333 Report a problem | ||
| 7/4/2026 | Listed for sale | C$459,000C$562/sqft |
Source: VIVA #1042333 Report a problem | ||
Public tax history
Tax history is unavailable.
Climate risks
Neighborhood: City Centre
Nearby schools
GreatSchools rating
No schools nearby
We couldn't find any schools near this home.
- C$---- bd-- ba-- sqft20 Barsby Ave #504, Nanaimo, BC V9R0K4Off Market
- C$---- bd-- ba-- sqft20 Barsby Ave #215, Nanaimo, BC V9R0K4Off Market
- C$---- bd-- ba-- sqft20 Barsby Ave #104, Nanaimo, BC V9R0K4Off Market
- C$---- bd-- ba-- sqft20 Barsby Ave #508, Nanaimo, BC V9R0K4Off Market
- C$---- bd-- ba-- sqft20 Barsby Ave #114, Nanaimo, BC V9R0K4Off Market
- C$---- bd-- ba-- sqft20 Barsby Ave #312, Nanaimo, BC V9R0K4Off Market
- C$--1 bd1 ba618 sqft21 Prideaux St #308, Nanaimo, BC V9R5V7Off Market
- C$---- bd1 ba546 sqft21 Prideaux St #STUDIO, Nanaimo, BC V9R5V7Off Market
Similar homes
- C$379,9002 bd2 ba980 sqft24 Prideaux St #206, Nanaimo, BC V9R 2M4For Sale
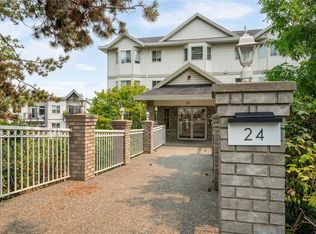 MLS ID #1040139, Glen Mcpherson Personal Real Estate Corporation, RE/MAX First Realty (PK). VIVA
 - C$469,9002 bd2 ba774 sqft119 Haliburton St #104, Nanaimo, BC V9R 4V9For Sale
 MLS ID #1040694, Jared Rowland, REMAX Professionals (NA). VIVA
 - C$467,0001 bd2 ba880 sqft555 Franklyn St #316, Nanaimo, BC V9R 2X9For Sale
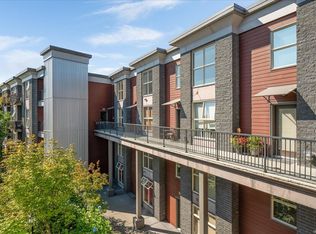 MLS ID #1046516, Ken Lucente, Royal LePage Nanaimo Realty (NanIsHwyN). VIVA
 - C$479,9002 bd2 ba1.1k sqft33 Mount Benson St #804, Nanaimo, BC V9S 5L2For Sale
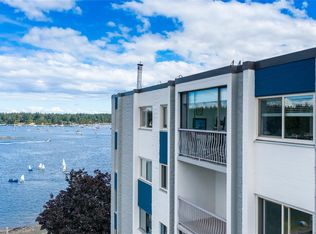 MLS ID #1044515, Lindsay Johnson, eXp Realty (NA). VIVA
 - C$449,9002 bd2 ba1.1k sqft571 Bradley St #9, Nanaimo, BC V9S 1B9For SaleMLS ID #1044044, Connie Hentschel Personal Real Estate Corporation, Royal LePage Island Living (PK). VIVA
- C$475,0002 bd2 ba1.1k sqft220 Townsite Rd #603, Nanaimo, BC V9S 5S8For SaleMLS ID #1039309, Josh Higgins Personal Real Estate Corporation, REMAX Professionals (NA). VIVA
- C$449,9002 bd2 ba1.1k sqft2 Doric Ave #202, Nanaimo, BC V9R 3N1For SaleMLS ID #1039636, Lori Brothers, Royal LePage Nanaimo Realty (NanIsHwyN). VIVA
- C$450,0003 bd2 ba1.1k sqft770 Poplar St #204, Nanaimo, BC V9S 2H6For SaleMLS ID #1044392, Cory Chapman Personal Real Estate Corporation, Stonehaus Realty Corp.. VIVA
- C$409,9001 bd1 ba750 sqft38 Front St #506, Nanaimo, BC V9R 0B8For SaleMLS ID #1044481, Rob Grey Personal Real Estate Corporation, REMAX Professionals (NA). VIVA
- C$425,0002 bd2 ba931 sqft2117 Meredith Rd #204, Nanaimo, BC V9S 2N2For SaleMLS ID #1044057, Joan Miller Personal Real Estate Corporation, REMAX Professionals (NA). VIVA
- C$457,5002 bd2 ba953 sqft2117 Meredith Rd #207, Nanaimo, BC V9S 2N2For SaleMLS ID #1042139, Cory Mcnabb, Royal LePage Nanaimo Realty (NanIsHwyN). VIVA
- C$479,9002 bd2 ba1.1k sqft1900 Tulsa Rd #302, Nanaimo, BC V9SFor SaleMLS ID #1043175, Tom Stromar, Royal LePage Nanaimo Realty (NanIsHwyN). VIVA
- C$399,0001 bd1 ba714 sqft99 Chapel St #207, Nanaimo, BC V9R 5H3For SaleMLS ID #1044863, Jack Ramsey Personal Real Estate Corporation, RE/MAX Generation. VIVA
- C$475,0002 bd2 ba1.1k sqft1900 Tulsa Rd #210, Nanaimo, BC V9SFor SaleMLS ID #1042537, Joan Miller Personal Real Estate Corporation, REMAX Professionals (NA). VIVA
- C$549,9002 bd2 ba1.2k sqft566 A Stewart Ave #402, Nanaimo, BC V9S 5T5For SaleMLS ID #1041653, Jamie Odgers Personal Real Estate Corporation, REMAX Professionals (NA). VIVA
- C$499,9002 bd2 ba1.1k sqft1620 Townsite Rd #308, Nanaimo, BC V9S 1N2For SaleMLS ID #1045121, Travis Mickelson, REMAX Professionals (NA). VIVA
- C$355,0002 bd2 ba1.1k sqft327 Prideaux St #304, Nanaimo, BC V9R 2N4For SaleMLS ID #1042769, Charles Sutton Personal Real Estate Corporation, Sutton Group-West Coast Realty (Nan). VIVA
- C$650,0002 bd2 ba1k sqft91 Chapel St #607, Nanaimo, BC V9R 0J3For SaleMLS ID #1044331, Steven Seriani Personal Real Estate Corporation, 460 Realty Inc. (NA). VIVA
- C$399,0001 bd1 ba654 sqft91 Chapel St #406, Nanaimo, BC V9R 0J3For SaleMLS ID #1029628, Bev Mullen, Pemberton Holmes Ltd. (PA). VIVA
- C$479,9002 bd1 ba760 sqft45 Haliburton St #305, Nanaimo, BC V9R 4V6New ConstructionMLS ID #1040749, Mark Ballard, Remax Masters Realty. VIVA
