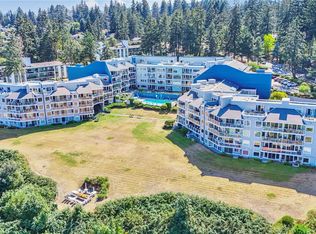
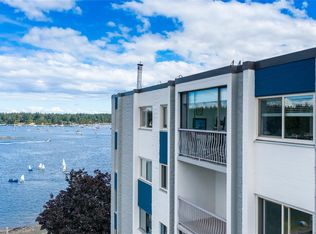
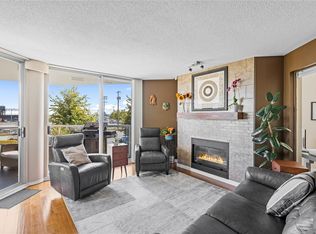
OCEANFRONT LIVING AT ITS FINEST! This top-floor, 2-bed, 2-bath corner condominium offers an exceptional waterfront lifestyle overlooking picturesque Newcastle Channel. Enjoy breathtaking views of the marina, passing boats, & sparkling ocean from the bright, spacious living area featuring a natural gas fireplace & access to a private balcony. The thoughtfully designed floor plan includes a quality kitchen, generous primary bedroom with a large ensuite featuring a sunken tub/shower combination, in-suite laundry, & additional storage. Beautifully maintained grounds, secure gated entry, underground parking, two parking stalls, & a guest suite add to the appeal. Located directly on the seawall promenade and just steps to parks, shopping, marinas, and amenities, this rare walk-on waterfront opportunity offers the very best of West Coast living, whether as your permanent residence or an excellent investment property. Measurements are approx. & should be verified if important.
For sale
C$549,900
566 A Stewart Ave #402, Nanaimo, BC V9S 5T5
2beds
2baths
1,206sqft
Condominium, Apartment
Built in 1994
-- sqft lot
$-- Zestimate®
C$456/sqft
C$504/mo HOA
What's special
Overlooking picturesque newcastle channelNatural gas fireplaceQuality kitchenGenerous primary bedroomIn-suite laundryAdditional storageBeautifully maintained grounds
- 58 days |
- 170 |
- 6 |
Zillow last checked:
Listing updated:
Listed by:
Jamie Odgers Personal Real Estate Corporation,
REMAX Professionals (NA)
Source: VIVA,MLS®#: 1041653
Facts & features
Interior
Bedrooms & bathrooms
- Bedrooms: 2
- Bathrooms: 2
- Main level bathrooms: 2
- Main level bedrooms: 2
Kitchen
- Level: Main
Heating
- Baseboard, Electric
Cooling
- None
Appliances
- Laundry: In Unit
Features
- Has basement: No
- Number of fireplaces: 1
- Fireplace features: Gas
Interior area
- Total structure area: 1,206
- Total interior livable area: 1,206 sqft
Video & virtual tour
Property
Parking
- Total spaces: 2
- Parking features: Underground
Features
- Levels: 1
- Entry location: Main Level
- Has view: Yes
- View description: Ocean
- Has water view: Yes
- Water view: Ocean
- Waterfront features: Ocean Front
Lot
- Features: Central Location, Easy Access, Landscaped, Marina Nearby
Details
- Parcel number: 018959598
- Zoning description: Multi-Family
Construction
Type & style
- Home type: Condo
- Property subtype: Condominium, Apartment
- Attached to another structure: Yes
Materials
- Frame Wood, Insulation All, Stucco
- Foundation: Concrete Perimeter
- Roof: Membrane
Condition
- Resale
- New construction: No
- Year built: 1994
Utilities & green energy
- Water: Municipal
Community & HOA
Community
- Subdivision: Channel View
HOA
- Has HOA: Yes
- HOA fee: C$504 monthly
Location
- Region: Nanaimo
Financial & listing details
- Price per square foot: C$456/sqft
- Tax assessed value: C$601,700
- Annual tax amount: C$4,059
- Date on market: 6/26/2026
- Ownership: Freehold/Strata
Price history
| Date | Event | Price |
|---|---|---|
| 7/24/2026 | Price change | C$549,900-5.2%C$456/sqft |
Source: VIVA #1041653 Report a problem | ||
| 6/26/2026 | Listed for sale | C$579,900C$481/sqft |
Source: VIVA #1041653 Report a problem | ||
Public tax history
Tax history is unavailable.
Climate risks
Neighborhood: New Castle
Nearby schools
GreatSchools rating
No schools nearby
We couldn't find any schools near this home.
- C$---- bd-- ba-- sqft566 A Stewart Ave #403, Nanaimo, BC V9S5T5Off Market
- C$---- bd-- ba-- sqft560 Stewart Ave #403, Nanaimo, BC V9S5T5Off Market
- C$---- bd-- ba-- sqft566 A Stewart Ave #301, Nanaimo, BC V9S5T5Off Market
- C$---- bd-- ba-- sqft550 Blue Girl Way #101, Nanaimo, BC V9S5T6Off Market
- C$---- bd-- ba-- sqft572 C Stewart Ave #301, Nanaimo, BC V9S5T5Off Market
- C$---- bd-- ba-- sqft540 Stewart Ave #701, Nanaimo, BC V9S5T5Off Market
- C$611,000-- bd-- ba-- sqft27 Cypress St, Nanaimo, BC V9S0A1Off Market
- C$---- bd-- ba-- sqft540 Stewart Ave #606, Nanaimo, BC V9S5T5Off Market
Similar homes
- C$629,9002 bd2 ba1.6k sqft2560 Departure Bay Rd #602, Nanaimo, BC V9S 5P1For Sale
 MLS ID #1047435, Brandon Mounsey, REMAX Professionals (NA). VIVA
 - C$479,9002 bd2 ba1.1k sqft33 Mount Benson St #804, Nanaimo, BC V9S 5L2For Sale
 MLS ID #1044515, Lindsay Johnson, eXp Realty (NA). VIVA
 - C$559,9002 bd2 ba1k sqft158 Promenade Dr #206, Nanaimo, BC V9R 6M7For Sale
 MLS ID #1043243, Chris Carter, Royal LePage Nanaimo Realty (NanIsHwyN). VIVA
 - C$499,9002 bd2 ba1.1k sqft1620 Townsite Rd #308, Nanaimo, BC V9S 1N2For Sale
 MLS ID #1045121, Travis Mickelson, REMAX Professionals (NA). VIVA
 - C$435,0002 bd2 ba1.2k sqft2560 Departure Bay Rd #310, Nanaimo, BC V9S 5P1For SaleMLS ID #1047140, Shanon Kelley Personal Real Estate Corporation, Royal LePage Nanaimo Realty (NanIsHwyN). VIVA
- C$649,9002 bd2 ba961 sqft1250 Stewart Ave #401, Nanaimo, BC V9S 4C9For SaleMLS ID #1044259, Jim Johnson Personal Real Estate Corporation, Sutton Group-West Coast Realty (Nan). VIVA
- C$539,9002 bd2 ba1k sqft5650 Edgewater Ln #215, Nanaimo, BC V9T 6K1For SaleMLS ID #1044927, Matt Baynton, Real Broker. VIVA
- C$569,9002 bd2 ba1.3k sqft104 Esplanade #304, Nanaimo, BC V9R 0G6For SaleMLS ID #1038089, Shawn Mcdonald Personal Real Estate Corporation, Royal LePage Nanaimo Realty (NanIsHwyN). VIVA
- C$649,0002 bd2 ba1.7k sqft2560 Departure Bay Rd #601, Nanaimo, BC V9S 5P1For SaleMLS ID #1037171, Lorraine Jensen, Royal LePage Nanaimo Realty (NanIsHwyN). VIVA
- C$450,0003 bd2 ba1.1k sqft770 Poplar St #204, Nanaimo, BC V9S 2H6For SaleMLS ID #1044392, Cory Chapman Personal Real Estate Corporation, Stonehaus Realty Corp.. VIVA
- C$549,0002 bd2 ba1.2k sqft6310 McRobb Ave #109, Nanaimo, BC V9V 1W8For SaleMLS ID #1043947, Parker Mcdonald Personal Real Estate Corporation, 460 Realty Inc. (QU). VIVA
- C$449,0002 bd2 ba817 sqft20 Barsby Ave #308, Nanaimo, BC V9R 0K4For SaleMLS ID #1042333, Susan Forrest Personal Real Estate Corporation, Royal LePage Island Living (PK). VIVA
- C$748,0002 bd2 ba1.5k sqft225 Rosehill St Unit 201, Nanaimo, BC V9S 1E1For SaleMLS ID #1042239, Quinn Abbey Personal Real Estate Corporation, REMAX Professionals (NA). VIVA
- C$559,9002 bd2 ba1k sqft5650 Edgewater Ln #209, Nanaimo, BC V9T 6K1For SaleMLS ID #1034699, Olivia Rowat, 460 Realty Inc. (NA). VIVA
- C$379,9002 bd2 ba980 sqft24 Prideaux St #206, Nanaimo, BC V9R 2M4For SaleMLS ID #1040139, Glen Mcpherson Personal Real Estate Corporation, RE/MAX First Realty (PK). VIVA
- C$450,0003 bd2 ba1k sqft211 Victoria Rd #202, Nanaimo, BC V9R 4P7For SaleMLS ID #1047333, Stephen Schaff, eXp Realty (NA). VIVA
- C$505,8002 bd2 ba1.1k sqft4965 Vista View Cres #213, Nanaimo, BC V9V 1S1For SaleMLS ID #1045073, Catherine Mccull, 460 Realty Inc. (NA). VIVA
- C$637,0002 bd2 ba1.1k sqft150 Promenade Dr #110, Nanaimo, BC V9R 6M6For SaleMLS ID #1033916, Sherdan White, Royal LePage Nanaimo Realty (NanIsHwyN). VIVA
- C$499,9003 bd2 ba1.2k sqft4971 Songbird Pl #207, Nanaimo, BC V9T 6L1For SaleMLS ID #1046253, Michele Blanchette, REMAX Professionals (NA). VIVA
- C$418,5002 bd1 ba1.1k sqft375 Newcastle Ave #201, Nanaimo, BC V9S 4H9For SaleMLS ID #1025724, Olivia Rowat, 460 Realty Inc. (NA). VIVA
