Enjoy the best of downtown living with a level of peace and privacy you rarely find. This bright 2-bedroom, 2-bathroom home is tucked just on the edge of Historic Downtown Nanaimo—close enough that you can easily walk to local restaurants, shops, and the Hullo ferry, but far enough away to escape the noise. You can tell immediately how well this particular unit has been cared for; the construction feels solid, and everything is in immaculate condition. Inside, the 10-foot ceilings and big windows make the space feel huge and full of natural light. It features beautiful ocean and mountain views from the private balcony, quartz countertops, and stainless steel appliances. The building is rental-friendly and includes secure underground parking wired for EV charging. Best of all, this home can come fully furnished with the right offer, making it completely turn-key and ready to enjoy from day one.
For sale
C$569,900
104 Esplanade #304, Nanaimo, BC V9R 0G6
2beds
2baths
1,339sqft
Condominium, Apartment
Built in 2016
-- sqft lot
$-- Zestimate®
C$426/sqft
C$651/mo HOA
What's special
Big windowsPrivate balconyQuartz countertopsStainless steel appliances
- 69 days |
- 46 |
- 1 |
Zillow last checked:
Listing updated:
Listed by:
Shawn Mcdonald Personal Real Estate Corporation,
Royal LePage Nanaimo Realty (NanIsHwyN),
Kristin Mcdonald,
Royal LePage Nanaimo Realty (NanIsHwyN)
Source: VIVA,MLS®#: 1038089
Facts & features
Interior
Bedrooms & bathrooms
- Bedrooms: 2
- Bathrooms: 2
- Main level bathrooms: 2
- Main level bedrooms: 2
Kitchen
- Level: Main
Heating
- Baseboard, Electric
Cooling
- None
Appliances
- Included: Dishwasher, Dryer, F/S/W/D, Microwave, Refrigerator, Washer
- Laundry: In Unit
Features
- Central Vacuum
- Flooring: Mixed
- Windows: Insulated Windows
- Has basement: No
- Has fireplace: No
Interior area
- Total structure area: 1,339
- Total interior livable area: 1,339 sqft
Video & virtual tour
Property
Parking
- Total spaces: 1
- Parking features: Underground
Accessibility
- Accessibility features: Customized Wheelchair Accessible
Features
- Levels: 1
- Entry location: Main Level
- Has view: Yes
- View description: Mountain(s), Ocean
- Has water view: Yes
- Water view: Ocean
Lot
- Size: 1,306 Square Feet
- Features: Central Location, Easy Access, Gated Community, Landscaped, Level, Marina Nearby, Park Setting, Recreation Nearby, Shopping Nearby
Details
- Parcel number: 029838649
- Zoning: COR 3
- Zoning description: Other
Construction
Type & style
- Home type: Condo
- Property subtype: Condominium, Apartment
- Attached to another structure: Yes
Materials
- Brick & Siding, Insulation: Ceiling, Insulation: Walls
- Foundation: Concrete Perimeter
- Roof: Asphalt Torch On
Condition
- Resale
- New construction: No
- Year built: 2016
Utilities & green energy
- Water: Municipal
- Utilities for property: Sewer Connected
Community & HOA
Community
- Features: Gated
- Subdivision: Robins Grove
HOA
- Has HOA: Yes
- Amenities included: Secured Entry
- Services included: Trash, Maintenance Grounds, Maintenance Structure, Property Management, Recycling, Sewer, Water
- HOA fee: C$651 monthly
Location
- Region: Nanaimo
Financial & listing details
- Price per square foot: C$426/sqft
- Tax assessed value: C$610,000
- Annual tax amount: C$4,214
- Date on market: 5/25/2026
- Ownership: Freehold/Strata
Shawn Mcdonald Personal Real Estate Corporation
Shawn Mcdonald Personal Real Estate Corporation
(250) 668-9565
By pressing Contact Agent, you agree that the real estate professional identified above may call/text you about your search, which may involve use of automated means and pre-recorded/artificial voices. You don't need to consent as a condition of buying any property, goods, or services. Message/data rates may apply. You also agree to our Terms of Use. Zillow does not endorse any real estate professionals. We may share information about your recent and future site activity with your agent to help them understand what you're looking for in a home.
Price history
| Date | Event | Price |
|---|---|---|
| 6/30/2026 | Price change | C$569,900-4.2%C$426/sqft |
Source: VIVA #1038089 Report a problem | ||
| 5/25/2026 | Listed for sale | C$595,000C$444/sqft |
Source: VIVA #1038089 Report a problem | ||
Public tax history
Tax history is unavailable.
Climate risks
Neighborhood: South End
Nearby schools
GreatSchools rating
No schools nearby
We couldn't find any schools near this home.
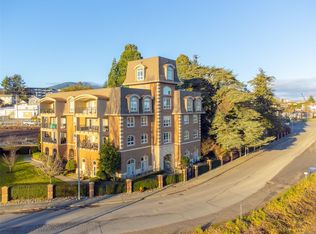
- C$575,0002 bd2 ba1.4k sqft104 Esplanade UNIT 404, Nanaimo, BC V9R0G6For Sale
- C$375,0008,276.4 Square Feet212 Fry St, Nanaimo, BC V9R4Z1Lot/Land
- C$750,0000.39 Acres212&218 Fry St, Nanaimo, BC V9R4Y9Lot/Land
- C$375,0008,712 Square Feet218 Fry St, Nanaimo, BC V9R4Z1Lot/Land
- C$--1 bd1 ba773 sqft135 Haliburton St #S207, Nanaimo, BC V9R4V9Off Market
- C$--1 bd1 ba773 sqft135 Haliburton St #406, Nanaimo, BC V9R4V9Off Market
- C$2,3001 bd1 ba773 sqft135 Haliburton St #506N, Nanaimo, BC V9R4V9For Rent
- C$469,9002 bd2 ba774 sqft119 Haliburton St #104, Nanaimo, BC V9R4V9For Sale
Similar homes
- C$575,0002 bd2 ba1.4k sqft104 Esplanade Unit 404, Nanaimo, BC V9R 0G6For SaleMLS ID #1041388, Ron Williams, Royal LePage Nanaimo Realty LD. VIVA
- C$650,0002 bd2 ba1k sqft91 Chapel St #607, Nanaimo, BC V9R 0J3For Sale
 MLS ID #1044331, Steven Seriani Personal Real Estate Corporation, 460 Realty Inc. (NA). VIVA
 - C$559,9002 bd2 ba1k sqft158 Promenade Dr #206, Nanaimo, BC V9R 6M7For Sale
 MLS ID #1043243, Chris Carter, Royal LePage Nanaimo Realty (NanIsHwyN). VIVA
 - C$469,9002 bd2 ba774 sqft119 Haliburton St #104, Nanaimo, BC V9R 4V9For Sale
 MLS ID #1040694, Jared Rowland, REMAX Professionals (NA). VIVA
 - C$549,9002 bd2 ba1.2k sqft566 A Stewart Ave #402, Nanaimo, BC V9S 5T5For SaleMLS ID #1041653, Jamie Odgers Personal Real Estate Corporation, REMAX Professionals (NA). VIVA
- C$599,9003 bd4 ba1.3k sqft600 9th St #129, Nanaimo, BC V9R 0L4For SaleMLS ID #1044697, Chris Carter, Royal LePage Nanaimo Realty (NanIsHwyN). VIVA
- C$479,9002 bd2 ba1.1k sqft33 Mount Benson St #804, Nanaimo, BC V9S 5L2For SaleMLS ID #1044515, Lindsay Johnson, eXp Realty (NA). VIVA
- C$529,9003 bd4 ba1.5k sqft253 Victoria Rd #101, Nanaimo, BC V9R 4P7For SaleMLS ID #1033651, Martin Velsen Personal Real Estate Corporation, REMAX Professionals (NA). VIVA
- C$450,0003 bd2 ba1.1k sqft770 Poplar St #204, Nanaimo, BC V9S 2H6For SaleMLS ID #1044392, Cory Chapman Personal Real Estate Corporation, Stonehaus Realty Corp.. VIVA
- C$549,0002 bd2 ba1.2k sqft6310 McRobb Ave #109, Nanaimo, BC V9V 1W8For SaleMLS ID #1043947, Parker Mcdonald Personal Real Estate Corporation, 460 Realty Inc. (QU). VIVA
- C$649,0002 bd2 ba1.7k sqft2560 Departure Bay Rd #601, Nanaimo, BC V9S 5P1For SaleMLS ID #1037171, Lorraine Jensen, Royal LePage Nanaimo Realty (NanIsHwyN). VIVA
- C$559,9003 bd4 ba1.6k sqft254 Caledonia Ave, Nanaimo, BC V9S 4K5For SaleMLS ID #1041686, Chris Carter, Royal LePage Nanaimo Realty (NanIsHwyN). VIVA
- C$708,8003 bd3 ba1.7k sqft144 Victoria Rd, Nanaimo, BC V9R 4P5For SaleMLS ID #1043654, Tikka Forrest, Royal LePage Nanaimo Realty (NanIsHwyN). VIVA
- C$449,0002 bd2 ba817 sqft20 Barsby Ave #308, Nanaimo, BC V9R 0K4For SaleMLS ID #1042333, Susan Forrest Personal Real Estate Corporation, Royal LePage Island Living (PK). VIVA
- C$664,9002 bd2 ba1.5k sqft679 Terminal Ave N #202, Nanaimo, BC V9S 4K1For SaleMLS ID #1033995, Jayda Mclauchlin, Royal LePage Nanaimo Realty (NanIsHwyN). VIVA
- C$449,8002 bd2 ba1.2k sqft2560 Departure Bay Rd #310, Nanaimo, BC V9S 5P1For SaleMLS ID #1044572, Shanon Kelley Personal Real Estate Corporation, Royal LePage Nanaimo Realty (NanIsHwyN). VIVA
- C$550,0002 bd2 ba1.1k sqft5930 Nelson Rd #102, Nanaimo, BC V9T 5N9For SaleMLS ID #1041421, Kari Knutson, Royal LePage Island Living (QU). VIVA
- C$365,0002 bd2 ba1.1k sqft327 Prideaux St #304, Nanaimo, BC V9R 2N4For SaleMLS ID #1042769, Charles Sutton Personal Real Estate Corporation, Sutton Group-West Coast Realty (Nan). VIVA
- C$798,9002 bd2 ba1.8k sqft650 Prideaux St #401, Nanaimo, BC V9R 2P1For SaleMLS ID #1041329, Ashley Metcalf Personal Real Estate Corporation, REMAX Professionals (NA). VIVA
- C$500,0002 bd2 ba1.1k sqft5685 Edgewater Ln #111, Nanaimo, BC V9T 6K3For SaleMLS ID #1044415, Shayna Beute, REMAX Professionals (NA). VIVA
