Welcome to 129 - 600 Ninth Street, a bright three level townhouse in South Nanaimo offering 1356 square feet of easy living. Built in 2023 with the bulk of the 10 year new home warranty remaining, this home provides complete peace of mind. The ground level features a garage, foyer, and a bedroom complete with its own private ensuite bathroom, ideal for guests or a home office. The main level delivers an open layout with a spacious kitchen, dining area, large living room, half bath, and a balcony for fresh air. Upstairs you will find top floor laundry, a full bath, a primary suite, and a second bedroom featuring ocean views. Located minutes from Vancouver Island University, downtown shops, trails, and the waterfront, this central location makes daily life simple. Ideal for first time buyers, families, or investors looking for a turn key property. Step into a virtually brand new home today!
For sale
C$599,900
600 9th St #129, Nanaimo, BC V9R 0L4
3beds
4baths
1,356sqft
Townhouse
Built in 2023
-- sqft lot
$-- Zestimate®
C$442/sqft
C$276/mo HOA
What's special
Open layoutSpacious kitchenDining areaBalcony for fresh airTop floor laundryPrimary suite
- 79 days
- 9
- 2
Zillow last checked:
Listing updated:
Listed by:
Chris Carter,
Royal LePage Nanaimo Realty (NanIsHwyN)
Source: VIVA,MLS®#: 1044697
Facts & features
Interior
Bedrooms & bathrooms
- Bedrooms: 3
- Bathrooms: 4
- Main level bathrooms: 1
- Main level bedrooms: 1
Kitchen
- Level: Second
Heating
- Baseboard
Cooling
- None
Appliances
- Included: Dishwasher, Dryer, Oven/Range Electric, Refrigerator, Washer
- Laundry: Inside
Features
- Flooring: Mixed
- Windows: Vinyl Frames
- Basement: None
- Has fireplace: No
Interior area
- Total structure area: 1,608
- Total interior livable area: 1,356 sqft
Property
Parking
- Total spaces: 2
- Parking features: Driveway
- Has uncovered spaces: Yes
Features
- Levels: 3
- Entry location: Ground Level
- Patio & porch: Balcony/Deck
- Has view: Yes
- View description: Mountain(s), Ocean
- Has water view: Yes
- Water view: Ocean
Lot
- Features: Family-Oriented Neighbourhood, Quiet Area, Recreation Nearby, Serviced, Shopping Nearby
Details
- Parcel number: 031884181
- Zoning description: Residential
Construction
Type & style
- Home type: Townhouse
- Architectural style: Contemporary
- Property subtype: Townhouse
Materials
- Vinyl Siding
- Foundation: Slab
- Roof: Asphalt Shingle
Condition
- Resale
- New construction: No
- Year built: 2023
Details
- Warranty included: Yes
Utilities & green energy
- Water: Municipal
- Utilities for property: Electricity Connected, Garbage, Recycling
Community & HOA
Community
- Features: Family-Oriented Neighbourhood
HOA
- Has HOA: Yes
- Services included: Trash, Insurance, Maintenance Grounds, Property Management, Recycling, Septic
- HOA fee: C$276 monthly
Location
- Region: Nanaimo
Financial & listing details
- Price per square foot: C$442/sqft
- Tax assessed value: C$589,000
- Annual tax amount: C$4,021
- Date on market: 7/31/2026
- Listing terms: Must Be Paid Off
- Ownership: Freehold/Strata
- Electric utility on property: Yes
- Road surface type: Paved
Price history
| Date | Event | Price |
|---|---|---|
| 7/31/2026 | Listed for sale | C$599,900C$442/sqft |
Source: VIVA #1044697 Report a problem | ||
Public tax history
Tax history is unavailable.
Climate risks
Neighborhood: Harewood
Nearby schools
GreatSchools rating
No schools nearby
We couldn't find any schools near this home.
Similar homes
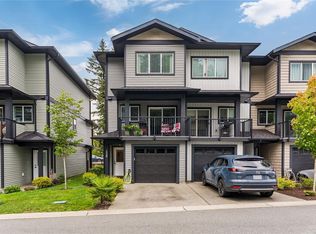
- C$610,0003 bd4 ba1.3k sqft600 9th St #138, Nanaimo, BC V9R 0L4For Sale
 MLS ID #1049249, Martin Macdonald, Royal LePage Nanaimo Realty (NanIsHwyN). VIVA
 - C$500,0003 bd2 ba1.3k sqft830 Varsity Way #110, Nanaimo, BC V9R 0A4For Sale
 MLS ID #1051053, John Cooper Personal Real Estate Corporation, eXp Realty (NA). VIVA
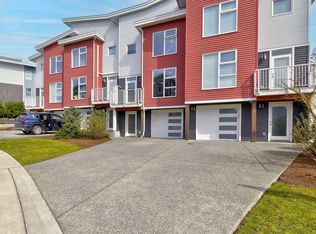
 - C$574,9003 bd3 ba1.4k sqft1800 Summerhill Pl Unit 110, Nanaimo, BC V9S 0C7For Sale
 MLS ID #1051765, Kai Huculak, Royal LePage Nanaimo Realty (NanIsHwyN). VIVA
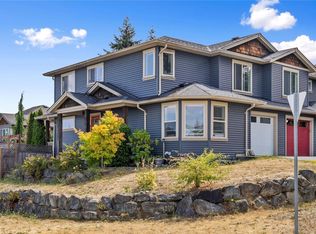
 - C$635,0003 bd3 ba1.5k sqft429 Alpen Way, Nanaimo, BC V9R 0C1For Sale
 MLS ID #1044341, Travis Mickelson, REMAX Professionals (NA). VIVA
